

231 Biscayne Street, Bloomingdale, Illinois 60108
Subdivision > Bayview Crossings
Sorry, we are updating photos, please update this page in 15 minutes
$353,000
|
Sold
|
|
| Status: | Closed |
| Sqft: | 2,300 |
| Cost/Sqft: | $156 |
| Beds: | 4 |
| Baths: | 4 |
| Year Built: | 1996 |
| Property Taxes: | $8,426 |
| Days On Market: | 4943 |
| Lot Size: | 0,25 |
Description
You'll love this open, updated home in sought after Lake Park High School! Bright living room opens to dining room ~ Large eat in kitchen w/hardwood floors, island, abundance of cabinetry & stainless steel appliances! Family room w/cozy fireplace. Vaulted master suite w/private bath offering separate shower & tub! Huge bedrooms & closets! Finished basement with full bathroom & rec area. Deck overlooking fenced yard!
Property Specifics
| Single Family | |
| — | |
| Colonial | |
| 1996 | |
| Full | |
| Brick, Cedar | |
| Asphalt | |
| — | |
| No | |
| 0.25 |
| Du Page | |
| Bayview Crossings | |
| 240 / Annual | |
| Insurance, Security, Scavenger | |
| Public | |
| Public Sewer | |
| Central Air | |
| Natural Gas, Forced Air | |
| 08317794 | |
| 0208305003 |
Nearby Schools
| NAME: | DISTRICT: | DISTANCE: | |
|---|---|---|---|
|
Grade School
Washington Elementary School |
20 | — | |
|
Middle School
Spring Wood Middle School |
20 | Not in DB | |
|
High School
Lake Park High School |
108 | Not in DB | |
Property History
| DATE: | EVENT: | PRICE: | SOURCE: |
|---|---|---|---|
| 7 Jun, 2013 | Sold | $353,000 | MRED MLS |
| 3 May, 2013 | Under contract | $359,900 | MRED MLS |
| 15 Apr, 2013 | Listed for sale | $359,900 | MRED MLS |
| 21 Aug, 2026 | Sold | $600,000 | MRED MLS |
| 29 Jun, 2026 | Under contract | $610,000 | MRED MLS |
| 26 Jun, 2026 | Listed for sale | $610,000 | MRED MLS |
Sorry, we are updating photos, please update this page in 15 minutes
Room Specifics
All Bedroom Info:
Total Bedrooms: 4
Bedrooms Above Ground: 4
Bedrooms Below Ground: 0
Total Bedrooms: 4
Bedrooms Above Ground: 4
Bedrooms Below Ground: 0
Second Bedroom Info:
Dimensions: —
Location: —Dimensions: —
Floor Type: Carpet
Third Bedroom Info:
Dimensions: —
Location: —Dimensions: —
Floor Type: Carpet
Fourth Bedroom Info:
Dimensions: —
Location: —Dimensions: —
Floor Type: Carpet
Bathroom Info:
Full Bathrooms: 4
Partial Bathrooms: 1Full Bathrooms: 4
Bathroom Amenities: Separate Shower, Double Sink
Bathroom in Basement: 1
Dining Room Info:
Dimensions: —
Location: —Dimensions: —
Floor Type: Carpet
Kitchen Info:
Dimensions: —
Location: —Dimensions: —
Floor Type: Hardwood
Features: Eating Area-Table Space
Living Room Info:
Dimensions: —
Location: —Dimensions: —
Floor Type: Carpet
Family Room Info:
Dimensions: —
Location: —Dimensions: —
Floor Type: Hardwood
Additional Rooms Info:
Rooms: Recreation Room
Basement: FullRooms: Recreation Room
Other Specifics
| 2 | |
| Concrete Perimeter | |
| Garage | |
| — | |
| — | |
| — | |
| Deck | |
| Fenced Yard | |
| 53X110X46X25X109 | |
| — | |
| Full | |
| Bar-Wet | |
| Range, Dishwasher, Refrigerator, Washer, Dryer | |
| Not in DB | |
| Sidewalks, Street Lights, Street Paved | |
| — | |
| Wood Burning, Attached Fireplace Doors/Screen, Electric, Gas Log |
Tax History
| Year | Property Taxes |
|---|---|
| 2013 | $8,426 |
| 2026 | $10,956 |
Contact Agent
Nearby Similar Homes
265 Biscayne Street, Bloomingdale, Illinois 60108
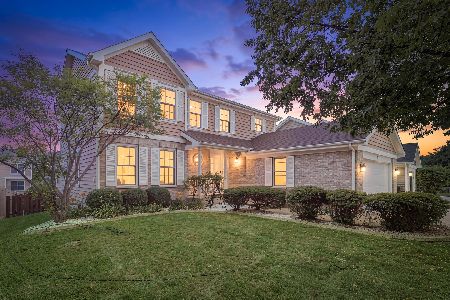
For Sale
$595,000
4 beds / 2.2 baths / 2,241 ft2
Single Family / Built: 1996
102
322 Chesapeake Lane, Bloomingdale, Illinois 60108
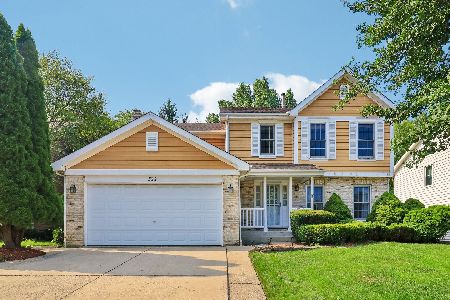
For Sale
$599,999
4 beds / 2.2 baths / 3,016 ft2
Single Family / Built: 1995
81
324 Chesapeake Lane, Bloomingdale, Illinois 60108
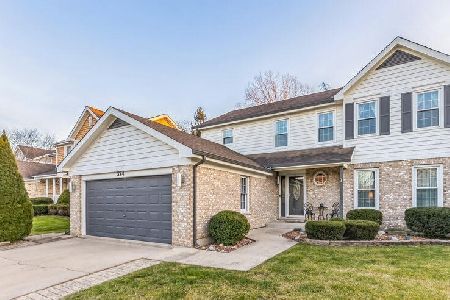
For Sale
$639,000
4 beds / 2.1 baths / 3,398 ft2
Single Family / Built: 1995
41
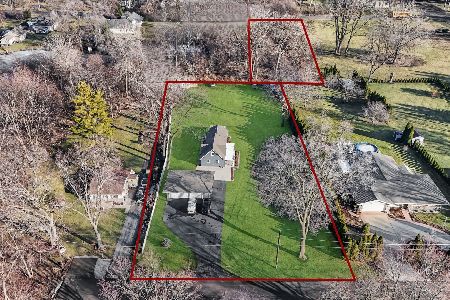
5460 Arlington Drive, Hanover Park, Illinois 60133
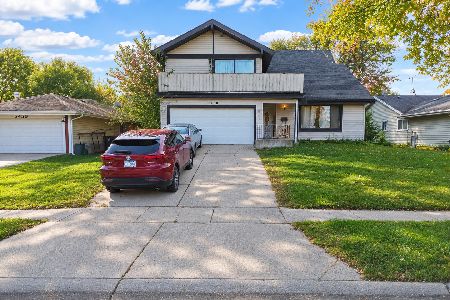
For Sale
$340,000
4 beds / 2.1 baths / 2,667 ft2
Single Family / Built: 1978
5
Nearby Sold Comparables
231 Biscayne Street, Bloomingdale, Illinois 60108
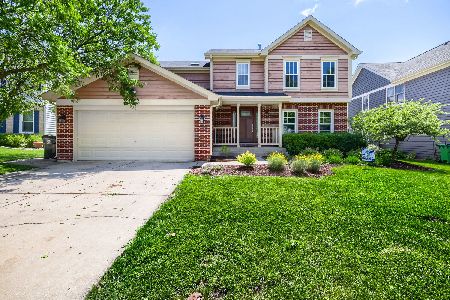
Sold
$610,000
4 beds / 3.1 baths / 2,300 ft2
Single Family / Built: 1995
123
229 Biscayne Street, Bloomingdale, Illinois 60108

Sold
$365,000
4 beds / 2.1 baths / 2,257 ft2
Single Family / Built: 1996
4423
233 Biscayne Street, Bloomingdale, Illinois 60108
Sold
$329,900
3 beds / 2.1 baths / 2,241 ft2
Single Family / Built: 1996
4737
235 Biscayne Street, Bloomingdale, Illinois 60108
Sold
$359,900
4 beds / 2.1 baths / 2,260 ft2
Single Family / Built: 1996
3797
235 Biscayne Street, Bloomingdale, Illinois 60108

Sold
$399,700
4 beds / 2.1 baths / 2,257 ft2
Single Family / Built: 1996
1972
Contact Agent
Listing Provided By
RE/MAX Suburban
