

231 Southwick Lane, Schaumburg, Illinois 60173


$665,000
|
Sold
|
|
| Status: | Closed |
| Sqft: | 3,157 |
| Cost/Sqft: | $222 |
| Beds: | 4 |
| Baths: | 3 |
| Year Built: | 1977 |
| Property Taxes: | $12,614 |
| Days On Market: | 67 |
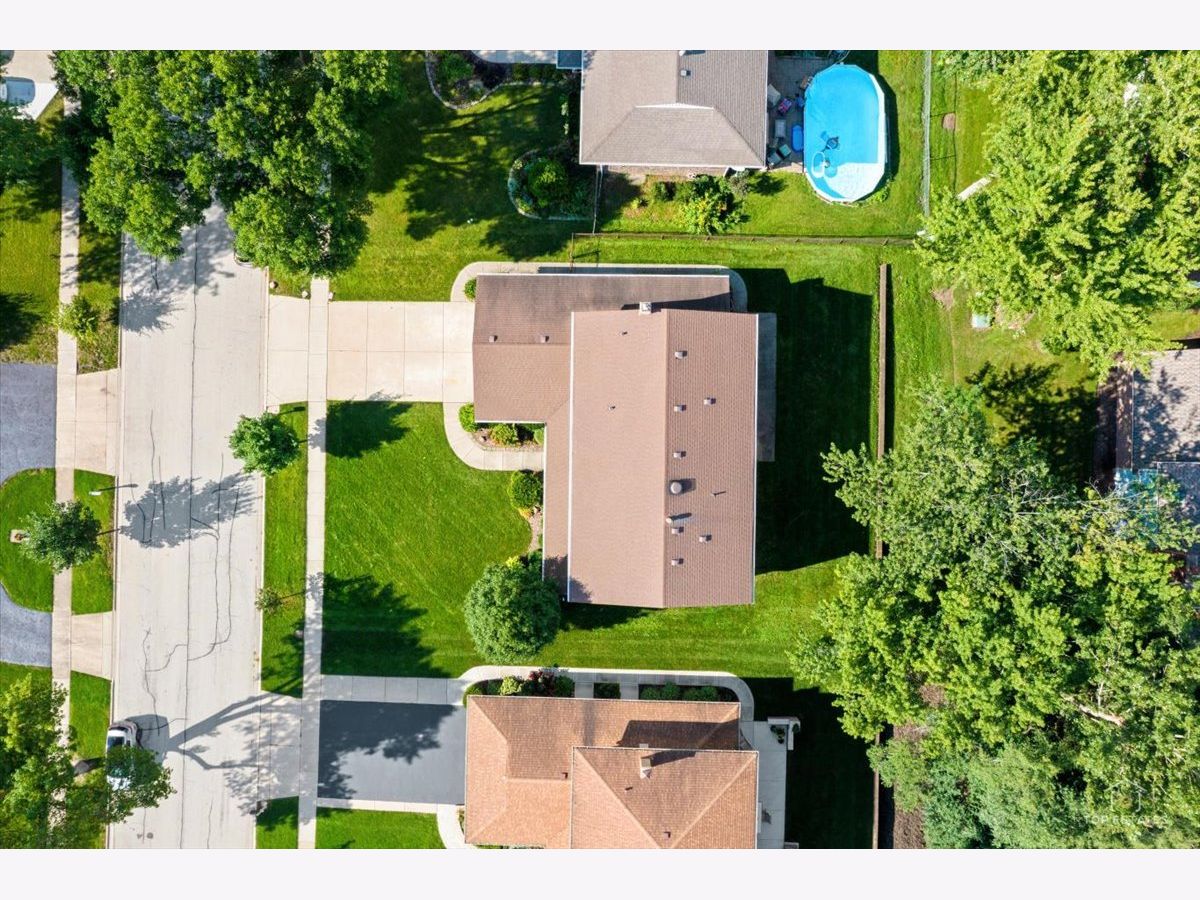
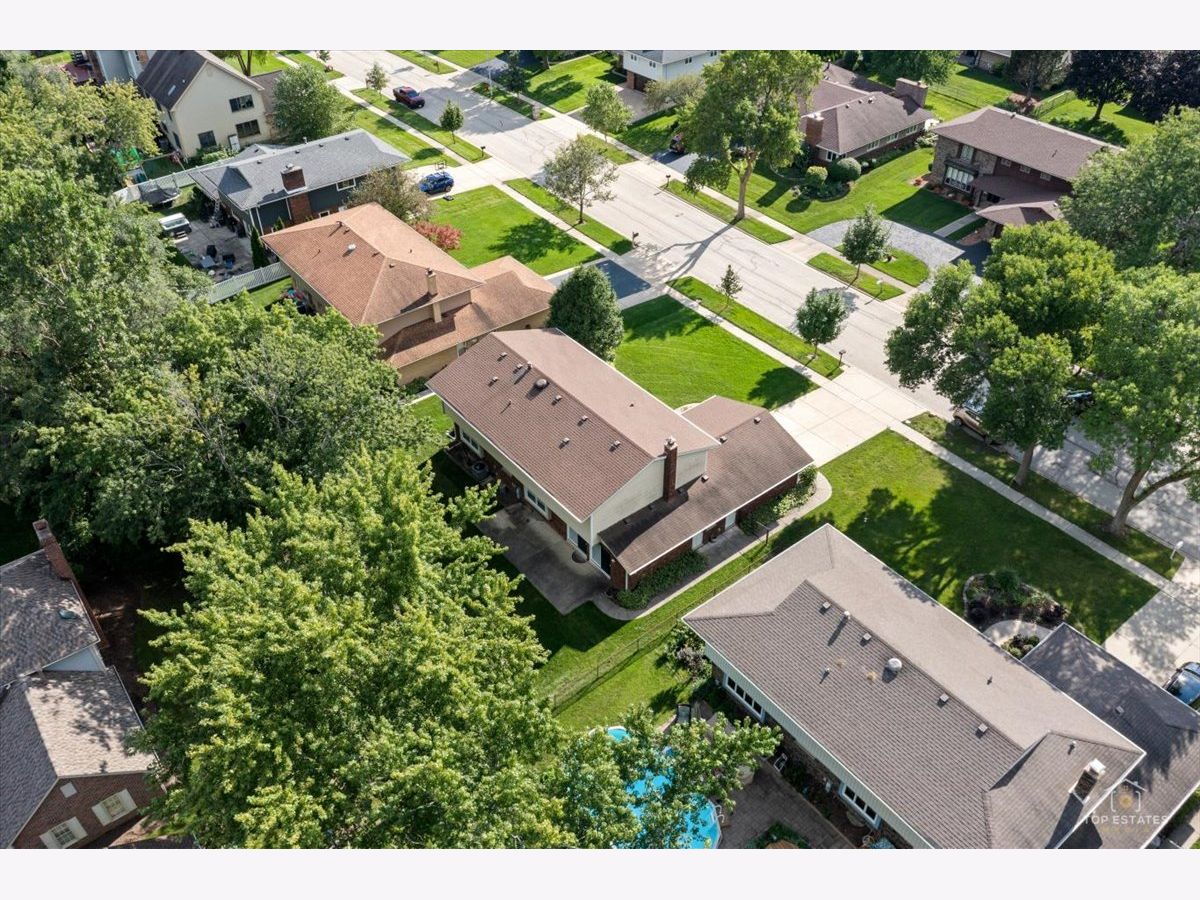
| Lot Size: | 0,24 |
Description
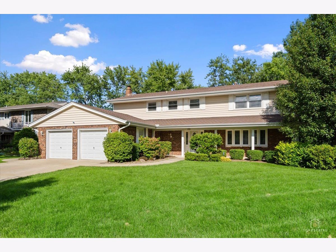
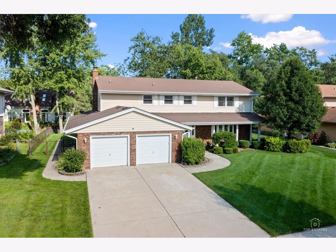
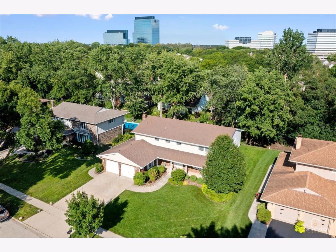
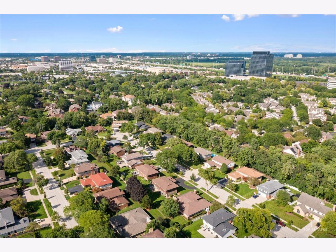
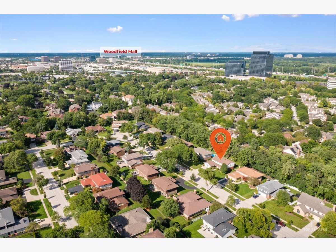
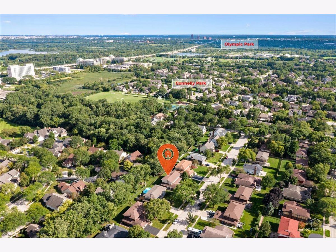
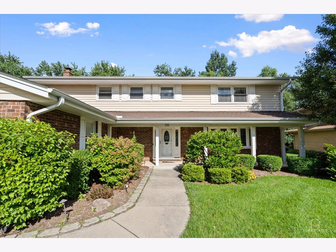
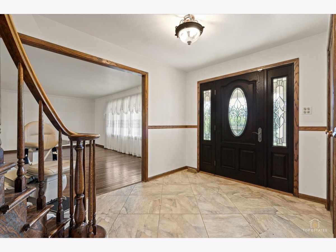
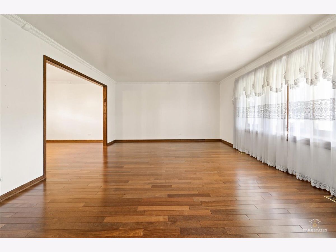
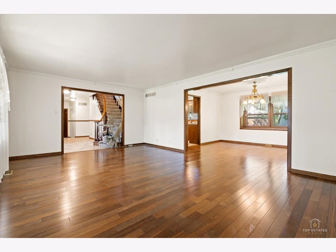
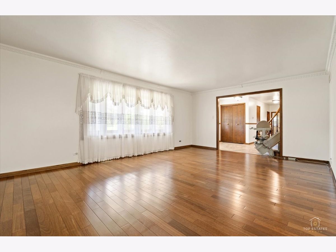
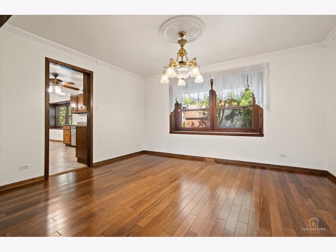
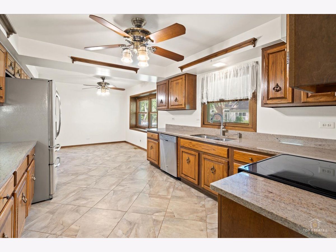
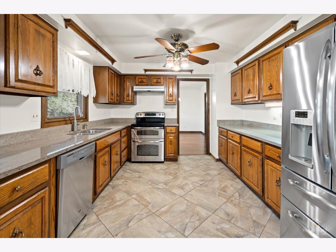
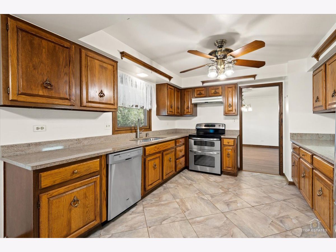
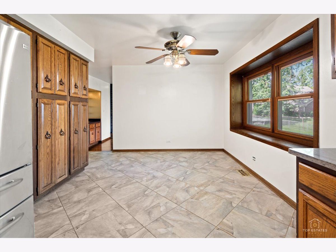
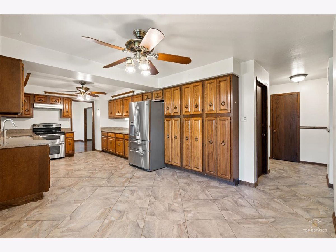
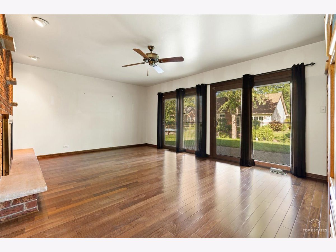
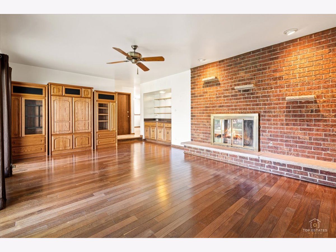
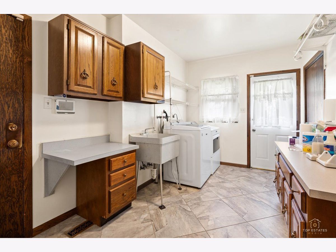
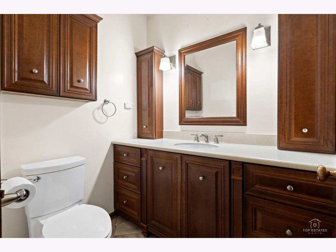
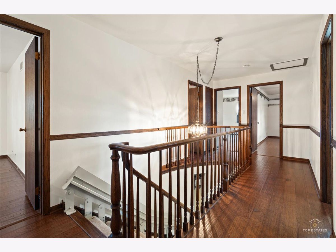
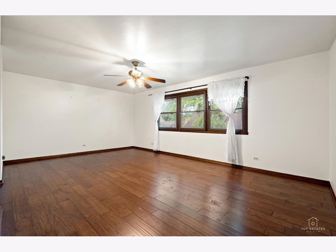
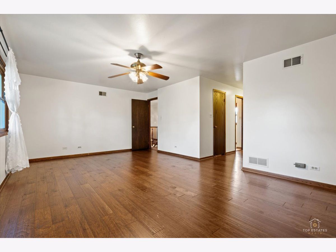
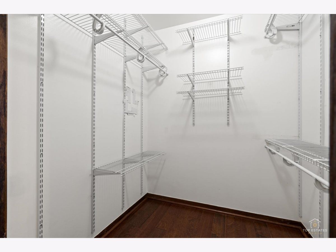
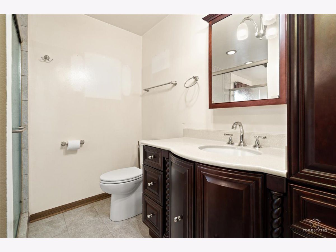
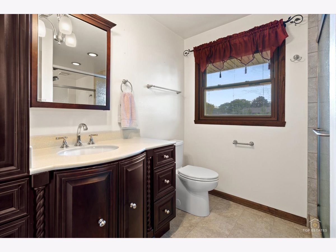
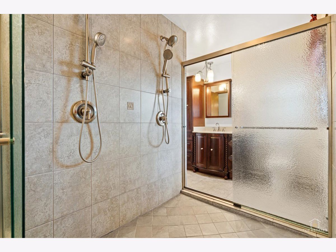
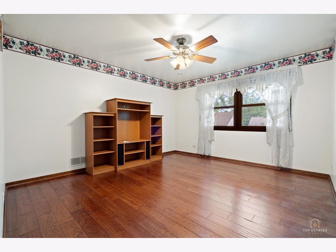
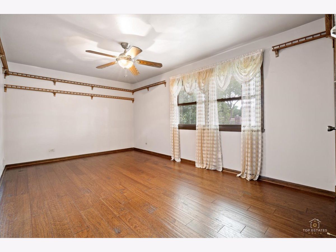
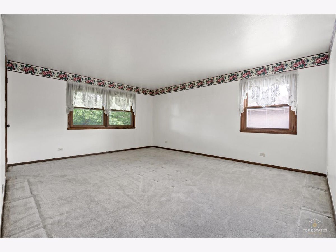
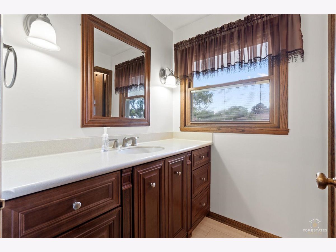
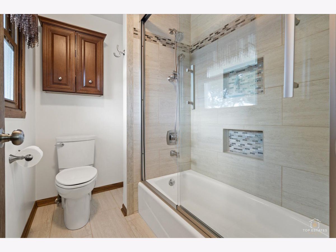
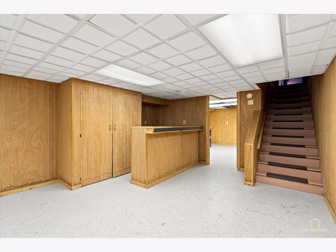
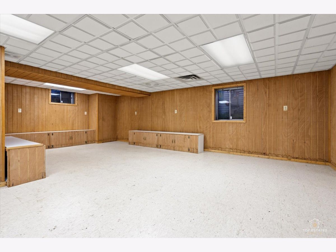
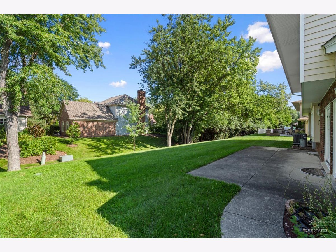
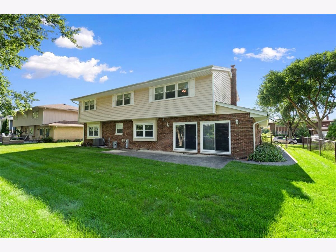
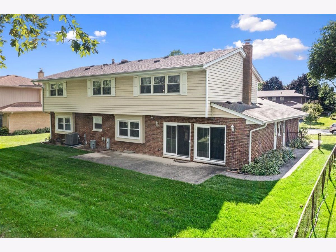
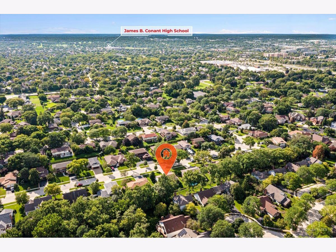
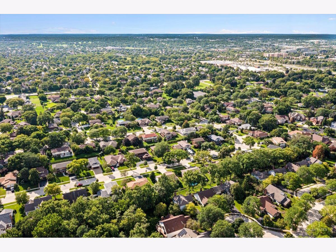
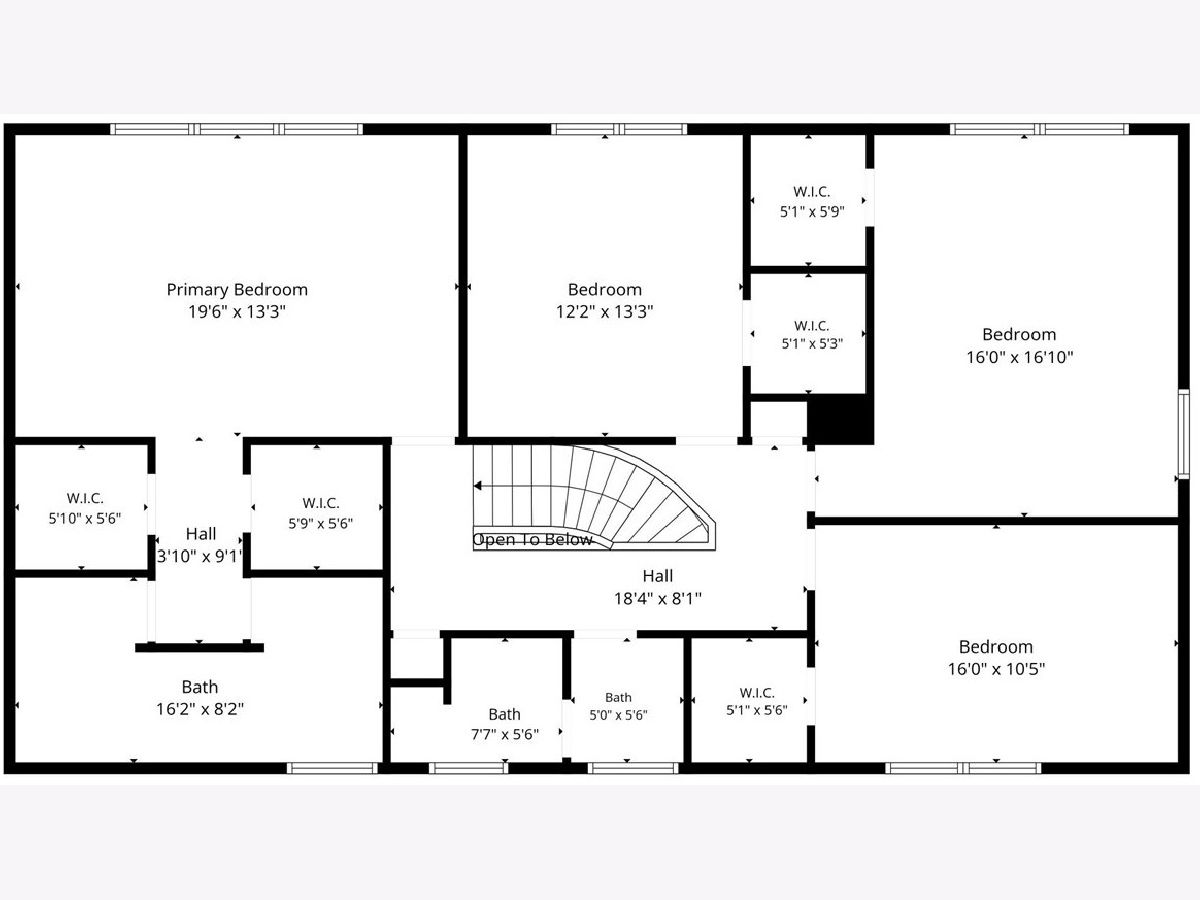
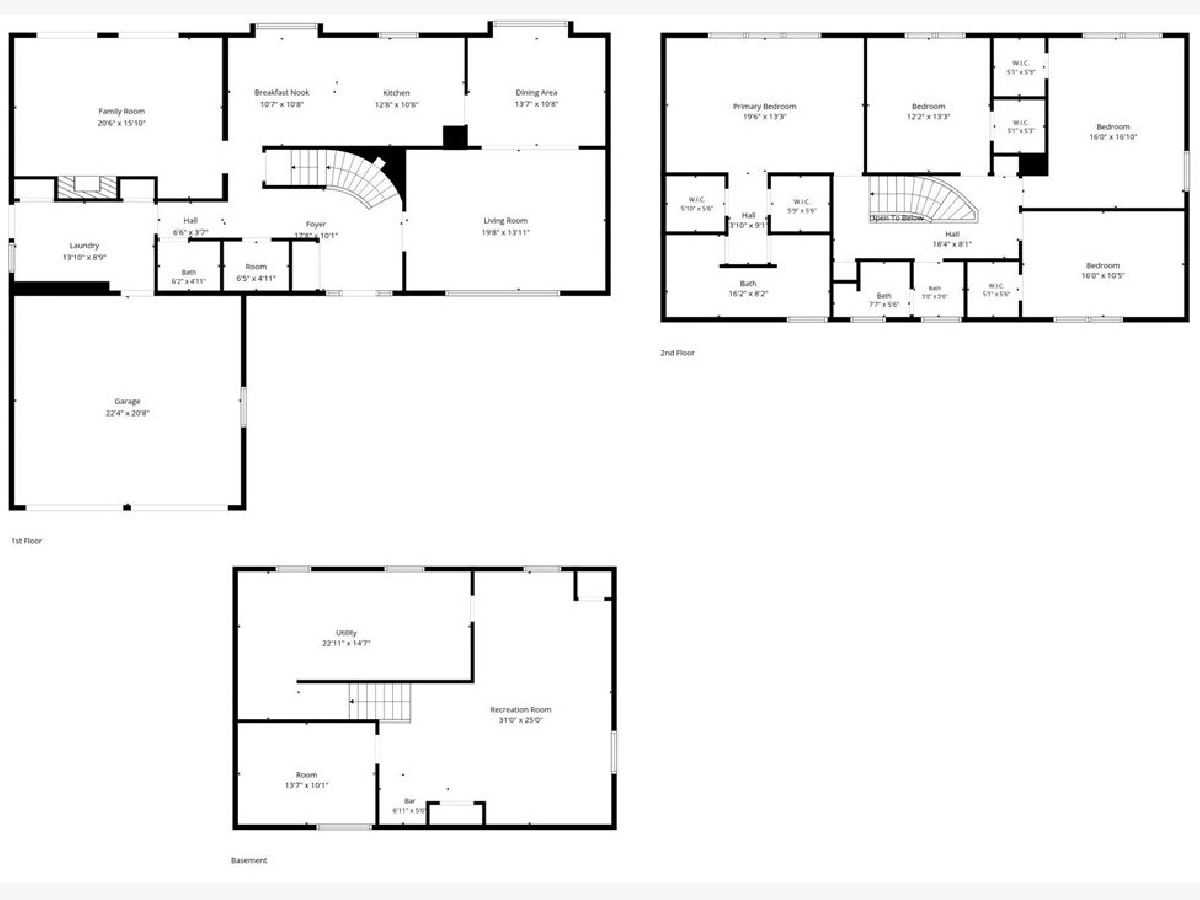
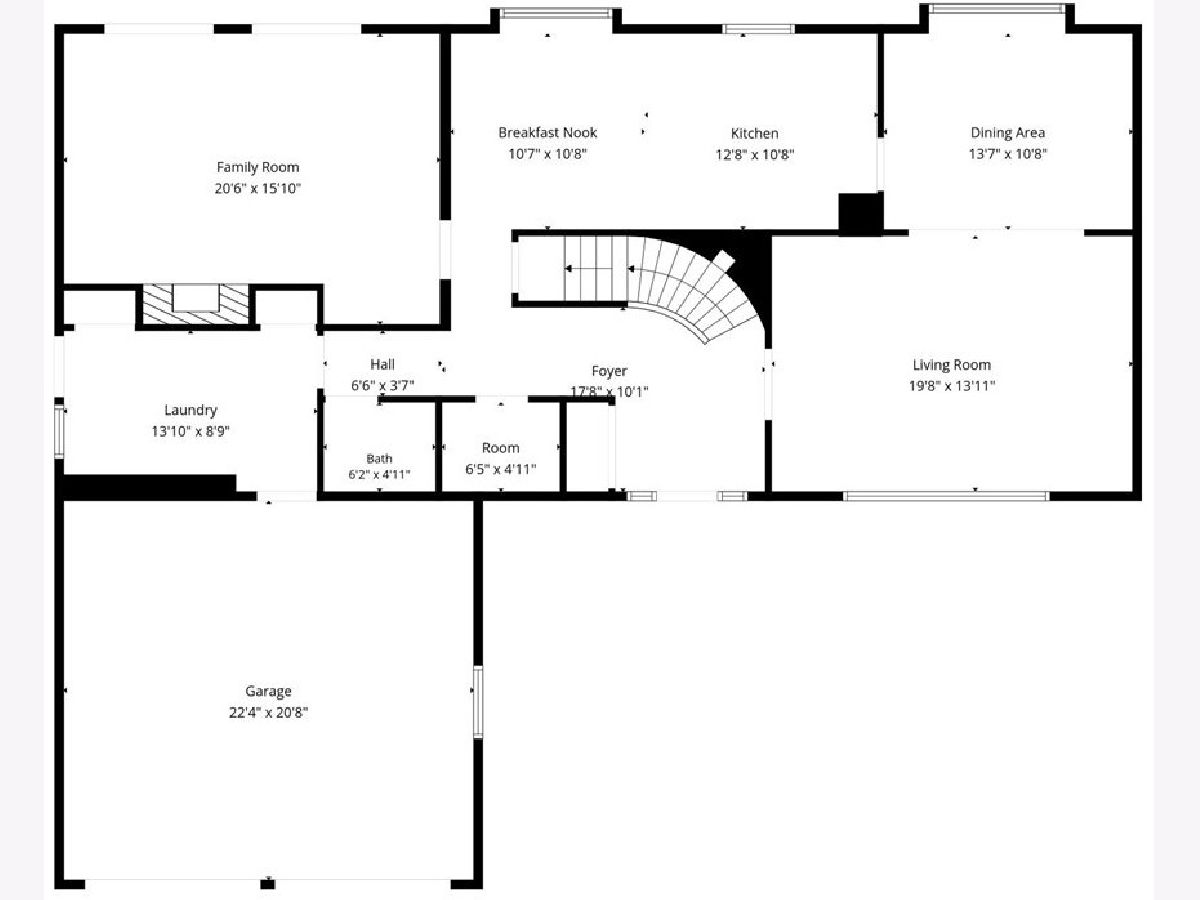
Welcome to this exceptional opportunity at 231 Southwick Ln, a spacious and expansive 4-bedroom, 2.1-bathroom home offering approximately 3,157 square feet of living space in a desirable Schaumburg location. This estate presents an excellent opportunity to make this generously and inviting sized home your own. The main level features a large, inviting kitchen with all stainless-steel appliances, ample cabinetry, and plenty of room for everyday cooking and entertainment. The spacious family room is designed for comfortable gatherings and features a gas fireplace and wet bar. The living room and dining room flow seamlessly together, creating a welcoming space for entertainment, while the kitchen remains nicely separated for added functionality. Beautiful hardwood flooring extends throughout most of the home, with carpeting in one bedroom. A distinctive, gently curved/winding carpeted staircase adds character and visual appeal. All four bedrooms are generously sized, offering plenty of flexibility for furnishings, home offices, desks, dressers, seating areas, or other personal touches. The primary suite offers a true retreat with a spa-like bath featuring an expansive walk-in shower designed for two, complemented by separate vanity areas and private water closets. The thoughtfully mirrored layout places a vanity and private toilet area on each side of the shower, creating a comfortable and functional setup for two. Additional updates include a newer furnace, HVAC system, hot water heater, and the gutters have leaf guards that can help prevent water damage, providing valuable improvements for the next owner. Ideally located near Woodfield Mall, Schaumburg Airport, restaurants, entertainment, grocery stores, and major highway access. Enjoy convenient proximity to popular destinations including Pilot Pete's, Miller's Ale House, Longhorn Steakhouse, Wildfire, Outback Steakhouse, Boomers Stadium, Costco, and more. With its spacious rooms, desirable layout, generously sized bedrooms, updated mechanicals, and convenient location, 231 Southwick Ln offers plenty of opportunity to create the home you've been envisioning. Estate sale-property is being sold AS-IS.
Property Specifics
| Single Family | |
| — | |
| — | |
| 1977 | |
| Finished, Partial | |
| Aluminum Siding, Brick | |
| Asphalt | |
| — | |
| No | |
| 0.24 |
| Cook | |
| Lexington Fields South | |
| — / Not Applicable | |
| None | |
| Public | |
| Public Sewer | |
| Central Air | |
| Gas, Forced Air | |
| Unknown | |
| 12726043 | |
| 07242050060000 |
Nearby Schools
| NAME: | DISTRICT: | DISTANCE: | |
|---|---|---|---|
|
Grade School
Fairview Elementary School |
54 | — | |
|
Middle School
Margaret Mead Junior High School |
54 | Not in DB | |
|
High School
J B Conant High School |
211 | Not in DB | |
Property History
| DATE: | EVENT: | PRICE: | SOURCE: |
|---|---|---|---|
| 23 Oct, 2026 | Sold | $665,000 | MRED MLS |
| 2 Oct, 2026 | Under contract | $699,900 | MRED MLS |
| — | Last price change | $724,900 | MRED MLS |
| 18 Aug, 2026 | Listed for sale | $749,000 | MRED MLS |
Room Specifics
Total Bedrooms: 4
Bedrooms Above Ground: 4
Bedrooms Below Ground: 0
Dimensions: 20X13
Floor Type: Wood Laminate
Dimensions: 12X13
Floor Type: Wood Laminate
Dimensions: 16X17
Floor Type: Wood Laminate
Dimensions: 16X11
Floor Type: Carpet
Full Bathrooms: 3
Bathroom Amenities: —
Bathroom in Basement: 0
Dimensions: 14X11
Floor Type: Wood Laminate
Dimensions: 13X11
Floor Type: Tile
Dimensions: 14X9
Floor Type: Tile
Dimensions: 20X14
Floor Type: Wood Laminate
Dimensions: 21X16
Floor Type: Wood Laminate
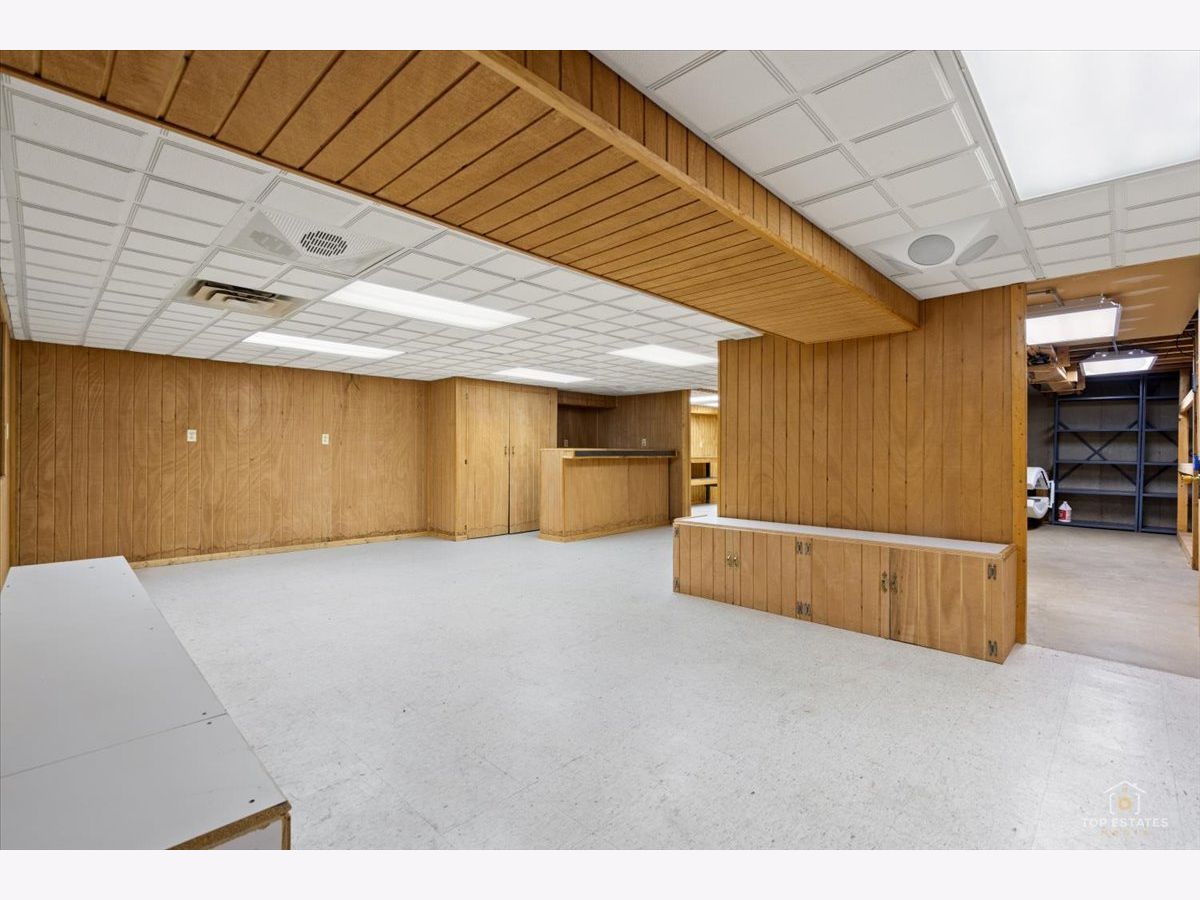
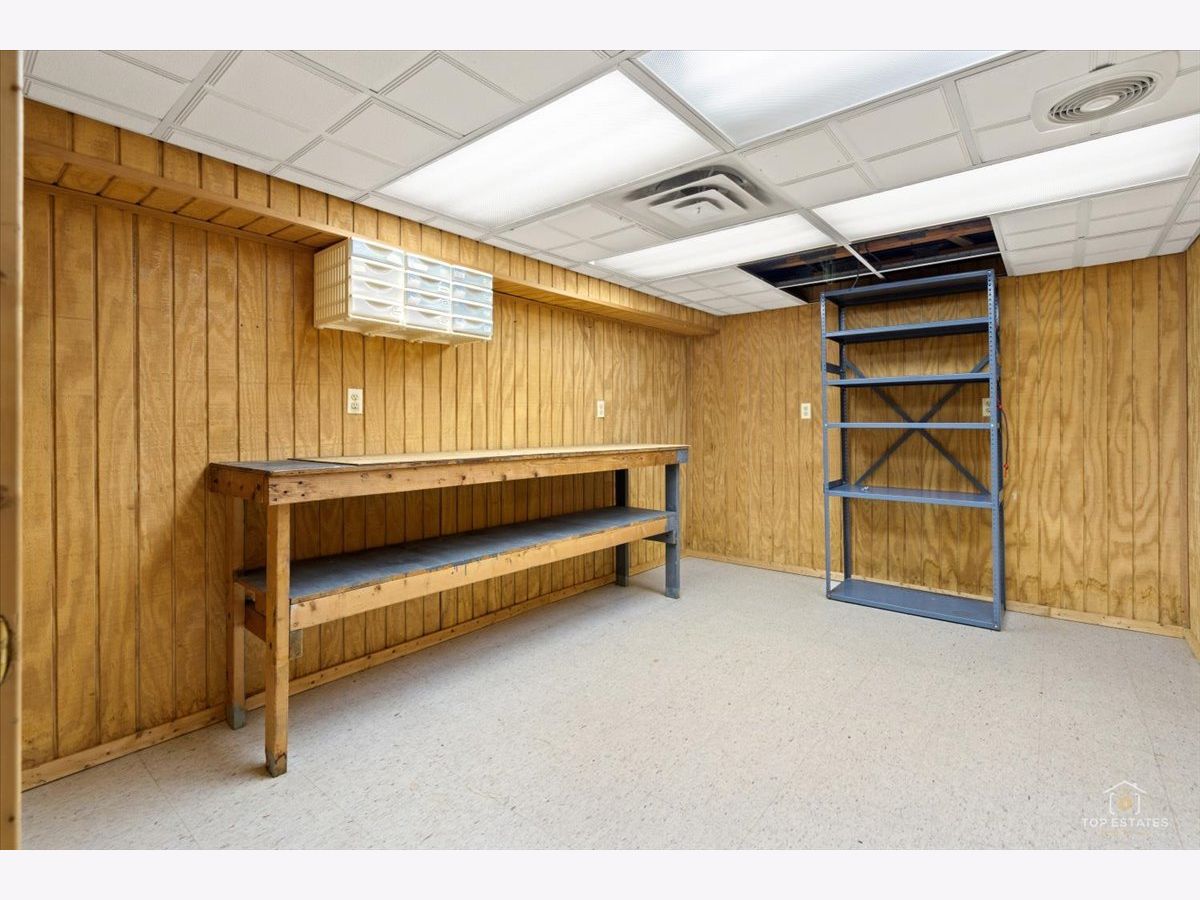
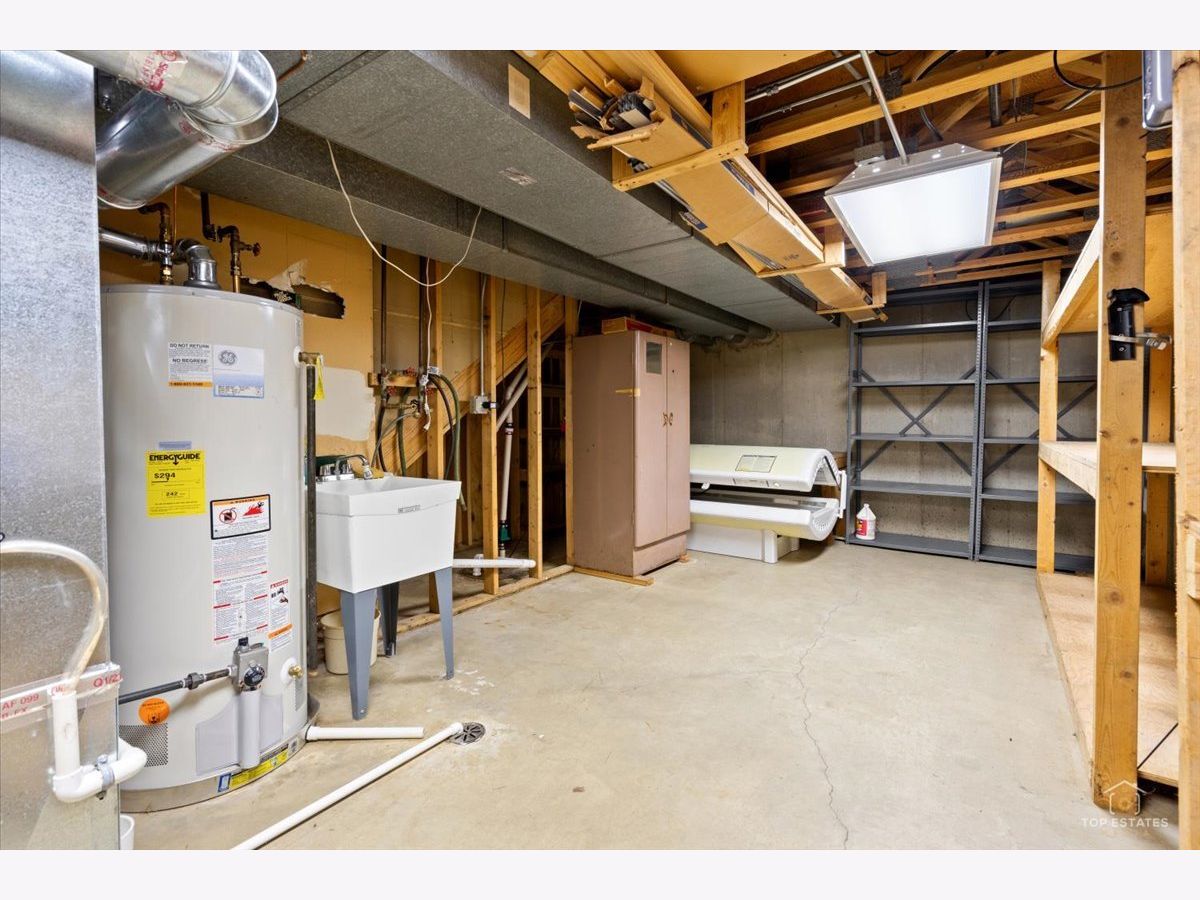
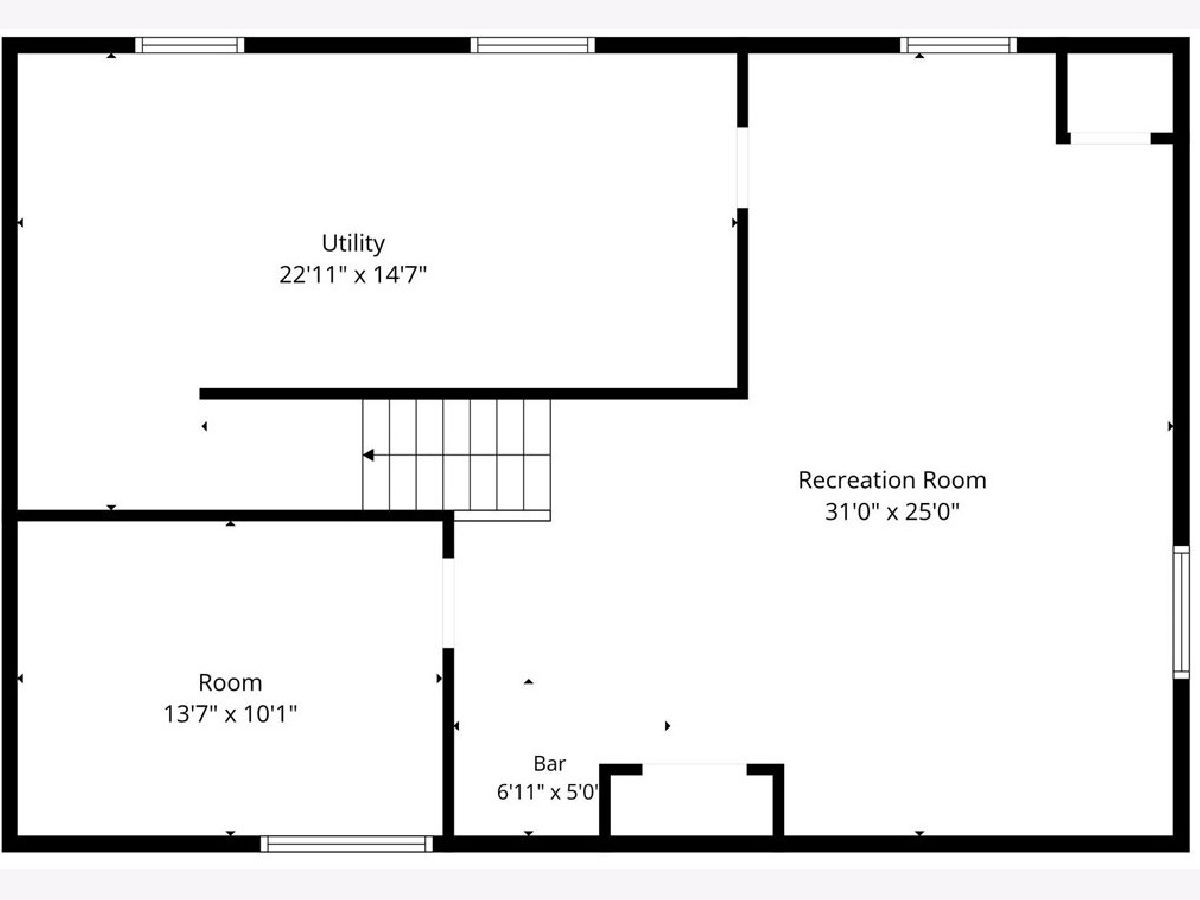
Rooms: Bonus Room, Recreation Room, Foyer, Utility Room-Lower Level
Name: Bonus Room
Dimensions: 14X10
Floor Type: Tile
Name: Recreation Room
Dimensions: 31X25
Floor Type: Tile
Name: Foyer
Dimensions: 18X10
Floor Type: Tile
Name: Utility Room-Lower Level
Dimensions: 23X15
Floor Type: Tile
Name: Bar/Entertainment
Dimensions: 7X5
Floor Type: Tile
Other Specifics
| 2 | |
| Concrete Perimeter | |
| Concrete, Garage Owned, Attached, Garage | |
| — | |
| — | |
| — | |
| — | |
| — | |
| 127 X 85 X 127 X 86 | |
| — | |
| None | |
| — | |
| — | |
| Not in DB | |
| Park, Tennis Court(s), Lake, Curbs, Sidewalks, Street Lights, Street Paved | |
| — | |
| Gas Starter |
Tax History
| Year | Property Taxes |
|---|---|
| 2026 | $12,614 |
Contact Agent
Nearby Similar Homes
Nearby Sold Comparables


Contact Agent
Listing Provided By
RE/MAX At Home
