

231 Tenth Street, Wilmette, Illinois 60091
Sorry, we are updating photos, please update this page in 15 minutes
$495,000
|
Sold
|
|
| Status: | Closed |
| Sqft: | 0 |
| Cost/Sqft: | — |
| Beds: | 4 |
| Baths: | 3 |
| Year Built: | 1914 |
| Property Taxes: | $8,886 |
| Days On Market: | 6055 |
| Lot Size: | 0,00 |
Description
SPACIOUS STUCCO PRAIRIE INSPIRED BUNGALOW IN EAST/ IN-TOWN LOCATION ON GREAT 50' X 150' LOT W/ 3 BEDS & FULL BATH ON 2ND FLOOR, 1ST FLOOR BEDROOM, FULL BATH (MASTER SUITE), FAMILY RM, SCREENED PORCH, GRAND LIVING, DINING & SUN RMS, HUGE PANELED BASEMENT WITH 3RD FULL BATH, 2.5 CAR DETACHED GARAGE, SUN FILLED DECK & FENCED YARD. SPECIAL ARCHITECTURAL DETAILS, HARDWOOD FLOORS, NEWER WINDOWS, NICELY UPDATED/MAINTAINED.
Property Specifics
| Single Family | |
| — | |
| Bungalow | |
| 1914 | |
| Full | |
| Stucco | |
| Asphalt | |
| BEAUTIFUL | |
| No | |
| — |
| Cook | |
| — | |
| 0 / Not Applicable | |
| None | |
| Lake Michigan, Public | |
| Public Sewer | |
| Window/Wall Units - 3+ | |
| Steam, Radiator(s) | |
| 07489819 | |
| 05343030090000 |
Nearby Schools
| NAME: | DISTRICT: | DISTANCE: | |
|---|---|---|---|
|
Grade School
Central Elementary School |
39 | — | |
|
Middle School
Wilmette Junior High School |
39 | Not in DB | |
|
High School
New Trier Twp H.s. Northfield/wi |
203 | Not in DB | |
Property History
| DATE: | EVENT: | PRICE: | SOURCE: |
|---|---|---|---|
| 3 Sep, 2010 | Sold | $495,000 | MRED MLS |
| 3 Jul, 2010 | Under contract | $549,000 | MRED MLS |
| 5 Apr, 2010 | Listed for sale | $549,000 | MRED MLS |
Sorry, we are updating photos, please update this page in 15 minutes
Room Specifics
All Bedroom Info:
Total Bedrooms: 4
Bedrooms Above Ground: 4
Bedrooms Below Ground: 0
Total Bedrooms: 4
Bedrooms Above Ground: 4
Bedrooms Below Ground: 0
Second Bedroom Info:
Dimensions: —
Location: —Dimensions: —
Floor Type: Hardwood
Third Bedroom Info:
Dimensions: —
Location: —Dimensions: —
Floor Type: Hardwood
Fourth Bedroom Info:
Dimensions: —
Location: —Dimensions: —
Floor Type: Carpet
Bathroom Info:
Full Bathrooms: 3
Partial Bathrooms: —Full Bathrooms: 3
Bathroom Amenities: —
Bathroom in Basement: 1
Dining Room Info:
Dimensions: —
Location: —Dimensions: —
Floor Type: Carpet
Kitchen Info:
Dimensions: —
Location: —Dimensions: —
Floor Type: Hardwood
Features: Eating Area-Table Space
Laundry Room Info:
Dimensions: —
Location: —Dimensions: —
Floor Type: Vinyl
Living Room Info:
Dimensions: —
Location: —Dimensions: —
Floor Type: Carpet
Family Room Info:
Dimensions: —
Location: —Dimensions: —
Floor Type: Hardwood
Additional Rooms Info:
Rooms: Deck, Recreation Room, Screened Porch, Storage, Sun Room
Basement: FullRooms: Deck, Recreation Room, Screened Porch, Storage, Sun Room
Other Specifics
| 2 | |
| Concrete Perimeter | |
| Garage | |
| — | |
| — | |
| — | |
| Deck, Porch Screened | |
| Fenced Yard | |
| 50X150 | |
| — | |
| — | |
| — | |
| Range, Microwave, Dishwasher, Refrigerator, Washer, Dryer, Disposal, Trash Compactor | |
| Not in DB | |
| Sidewalks, Street Lights, Street Paved | |
| — | |
| — |
Tax History
| Year | Property Taxes |
|---|---|
| 2010 | $8,886 |
Contact Agent
Nearby Similar Homes
223 9th Street, Wilmette, Illinois 60091
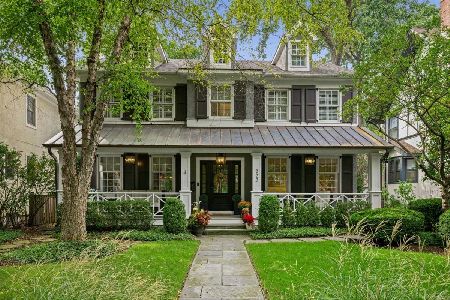
For Sale
$2,850,000
4 beds / 5.1 baths / 0 ft2
Single Family / Built: 2002
54
2423 Harrison Street, Evanston, Illinois 60201
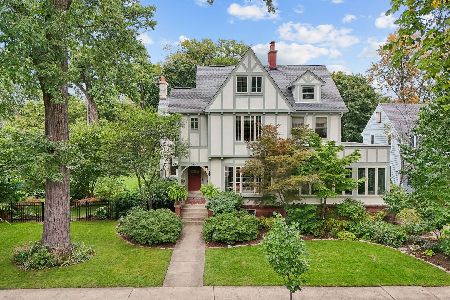
For Sale
$2,145,000
5 beds / 4.1 baths / 5,550 ft2
Single Family / Built: 1894
18
Nearby Sold Comparables
225 10th Street, Wilmette, Illinois 60091

Sold
$1,425,000
5 beds / 5.1 baths / 0 ft2
Single Family / Built: 2007
6783
221 10th Street, Wilmette, Illinois 60091
Sold
$475,000
2 beds / 1.0 baths / 1,256 ft2
Single Family / Built: 1953
4081
221 10th Street, Wilmette, Illinois 60091
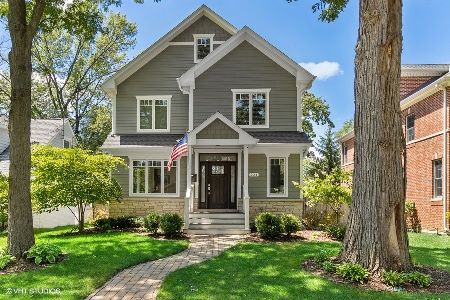
Sold
$1,549,000
5 beds / 3.2 baths / 0 ft2
Single Family / Built: 1953
1302
221 10th Street, Wilmette, Illinois 60091
Sold
$1,144,900
5 beds / 3.2 baths / 0 ft2
Single Family / Built: 1953
3316
1009 Oakwood Avenue, Wilmette, Illinois 60091
Sold
$639,000
2 beds / 1.0 baths / 0 ft2
Single Family / Built: 1914
4104
Contact Agent
Listing Provided By
@properties
