

1001 Oakwood Avenue, Wilmette, Illinois 60091
Subdivision > East Wilmette
Sorry, we are updating photos, please update this page in 15 minutes
$525,000
|
Sold
|
|
| Status: | Closed |
| Sqft: | 2,425 |
| Cost/Sqft: | $233 |
| Beds: | 5 |
| Baths: | 3 |
| Year Built: | 1909 |
| Property Taxes: | $14,929 |
| Days On Market: | 2968 |
| Lot Size: | 0,17 |
Description
This home has everything you want: 5 bedrooms, 2.5 baths, large living & dining rooms, family room, sun porch, hardwood floors and fantastic 3rd floor suite, perfect for au pair or teens. This home is set on a lovely corner lot in East Wilmette with mature trees and private yard. Home was loved by owners for 50 years and is the perfect home for a builder or rehabber. Bring your ideas to make this your forever home! Sold As-Is.
Property Specifics
| Single Family | |
| — | |
| — | |
| 1909 | |
| Full | |
| Stucco | |
| Asphalt | |
| — | |
| No | |
| 0.17 |
| Cook | |
| East Wilmette | |
| 0 / Not Applicable | |
| None | |
| Lake Michigan | |
| Public Sewer | |
| Partial | |
| Radiator(s) | |
| 10084969 | |
| 05343030040000 |
Nearby Schools
| NAME: | DISTRICT: | DISTANCE: | |
|---|---|---|---|
|
Grade School
Central Elementary School |
39 | — | |
|
Middle School
Highcrest Middle School |
39 | Not in DB | |
|
High School
New Trier Twp H.s. Northfield/wi |
203 | Not in DB | |
|
Alternate Junior High School
Wilmette Junior High School |
— | Not in DB | |
Property History
| DATE: | EVENT: | PRICE: | SOURCE: |
|---|---|---|---|
| 11 Jan, 2019 | Sold | $525,000 | MRED MLS |
| 24 Nov, 2018 | Under contract | $565,000 | MRED MLS |
| — | Last price change | $590,000 | MRED MLS |
| 17 Sep, 2018 | Listed for sale | $590,000 | MRED MLS |
Sorry, we are updating photos, please update this page in 15 minutes
Room Specifics
All Bedroom Info:
Total Bedrooms: 5
Bedrooms Above Ground: 5
Bedrooms Below Ground: 0
Total Bedrooms: 5
Bedrooms Above Ground: 5
Bedrooms Below Ground: 0
Second Bedroom Info:
Dimensions: —
Location: —Dimensions: —
Floor Type: Hardwood
Third Bedroom Info:
Dimensions: —
Location: —Dimensions: —
Floor Type: Hardwood
Fourth Bedroom Info:
Dimensions: —
Location: —Dimensions: —
Floor Type: Hardwood
Bathroom Info:
Full Bathrooms: 3
Partial Bathrooms: 1Full Bathrooms: 3
Bathroom Amenities: —
Bathroom in Basement: 0
Dining Room Info:
Dimensions: —
Location: —Dimensions: —
Floor Type: Hardwood
Kitchen Info:
Dimensions: —
Location: —Dimensions: —
Floor Type: Vinyl
Features: Pantry-Closet
Living Room Info:
Dimensions: —
Location: —Dimensions: —
Floor Type: Hardwood
Family Room Info:
Dimensions: —
Location: —Dimensions: —
Floor Type: Hardwood
Additional Rooms Info:
Rooms: Bedroom 5, Office, Attic, Foyer, Pantry, Screened Porch, Sun Room, Storage
Basement: FullRooms: Bedroom 5, Office, Attic, Foyer, Pantry, Screened Porch, Sun Room, Storage
Other Specifics
| 1.5 | |
| Brick/Mortar | |
| Garage | |
| — | |
| — | |
| — | |
| — | |
| — | |
| 50 X 149.50 | |
| — | |
| None | |
| Skylight(s), Hardwood Floors | |
| Range, Microwave, Dishwasher, Refrigerator, Washer, Dryer, Disposal | |
| Not in DB | |
| Sidewalks, Street Lights, Street Paved | |
| — | |
| — |
Tax History
| Year | Property Taxes |
|---|---|
| 2019 | $14,929 |
Contact Agent
Nearby Similar Homes
223 9th Street, Wilmette, Illinois 60091
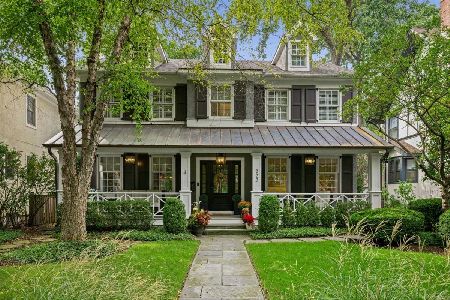
For Sale
$2,850,000
4 beds / 5.1 baths / 0 ft2
Single Family / Built: 2002
54
2423 Harrison Street, Evanston, Illinois 60201
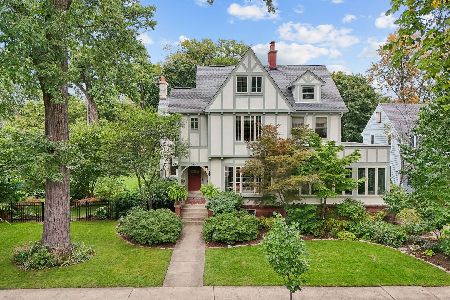
For Sale
$2,145,000
5 beds / 4.1 baths / 5,550 ft2
Single Family / Built: 1894
18
Nearby Sold Comparables
1009 Oakwood Avenue, Wilmette, Illinois 60091

Sold
$639,000
2 beds / 1.0 baths / 0 ft2
Single Family / Built: 1914
4104
1009 Oakwood Avenue, Wilmette, Illinois 60091
Sold
$1,574,900
5 beds / 5.1 baths / 4,800 ft2
Single Family / Built: 2016
3123
1015 Oakwood Avenue, Wilmette, Illinois 60091
Sold
$799,000
4 beds / 3.0 baths / 2,000 ft2
Single Family / Built: 1914
5252
1015 Oakwood Avenue, Wilmette, Illinois 60091
Sold
$879,000
4 beds / 3.0 baths / 2,083 ft2
Single Family / Built: 1914
3867
401 10th Street, Wilmette, Illinois 60091
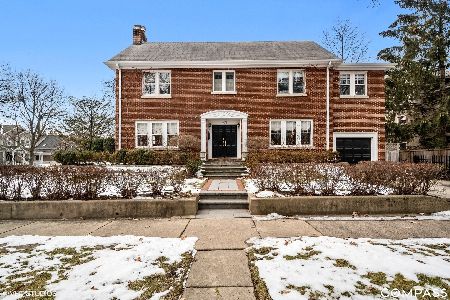
Sold
$989,000
3 beds / 2.2 baths / 2,184 ft2
Single Family / Built: 1920
1746
231 Tenth Street, Wilmette, Illinois 60091
Sold
$549,000
4 beds / 3.0 baths / 0 ft2
Single Family / Built: 1914
6055
Contact Agent
Listing Provided By
Compass
