

2310 Forest Ridge Road, St Charles, Illinois 60174
Subdivision > Hunters Fields
Sorry, we are updating photos, please update this page in 15 minutes
$317,500
|
Sold
|
|
| Status: | Closed |
| Sqft: | 2,596 |
| Cost/Sqft: | $129 |
| Beds: | 4 |
| Baths: | 3 |
| Year Built: | 1986 |
| Property Taxes: | $8,063 |
| Days On Market: | 5061 |
| Lot Size: | 0,00 |
Description
BRING US AN OFFER ON THIS BEAUTIFULLY MAINTAINED HUNTERS FIELDS HOME! NEWER: Mechanicals, Appliances, Roof, Siding, HW Flooring, Carpet, Paint, Countertops, Brick Mailbox, Covered Porch, Stamped Concrete Sidewalk. Private & pretty yard with generous Deck. Plenty of storage & space in this move-in ready house. 4 Beds, Main Floor Den & Laundry Room, 2.1 Baths. Bring you decorating plans & dreams and make this the one!
Property Specifics
| Single Family | |
| — | |
| Georgian | |
| 1986 | |
| Full | |
| Vinyl Siding, Brick | |
| Asphalt | |
| HUNTINGTON GEORGIAN | |
| No | |
| — |
| Kane | |
| Hunters Fields | |
| 0 / Not Applicable | |
| None | |
| Public | |
| Public Sewer | |
| Central Air | |
| Natural Gas, Forced Air | |
| 08240935 | |
| 0926251025 |
Property History
| DATE: | EVENT: | PRICE: | SOURCE: |
|---|---|---|---|
| 10 Oct, 2013 | Sold | $317,500 | MRED MLS |
| 9 Sep, 2013 | Under contract | $334,000 | MRED MLS |
| — | Last price change | $338,000 | MRED MLS |
| 2 Jan, 2013 | Listed for sale | $359,900 | MRED MLS |
| 7 Jun, 2024 | Sold | $540,000 | MRED MLS |
| 27 Apr, 2024 | Under contract | $515,000 | MRED MLS |
| 25 Apr, 2024 | Listed for sale | $515,000 | MRED MLS |
Sorry, we are updating photos, please update this page in 15 minutes
Room Specifics
All Bedroom Info:
Total Bedrooms: 4
Bedrooms Above Ground: 4
Bedrooms Below Ground: 0
Total Bedrooms: 4
Bedrooms Above Ground: 4
Bedrooms Below Ground: 0
Second Bedroom Info:
Dimensions: —
Location: —Dimensions: —
Floor Type: Carpet
Third Bedroom Info:
Dimensions: —
Location: —Dimensions: —
Floor Type: Carpet
Fourth Bedroom Info:
Dimensions: —
Location: —Dimensions: —
Floor Type: Carpet
Bathroom Info:
Full Bathrooms: 3
Partial Bathrooms: 1Full Bathrooms: 3
Bathroom Amenities: —
Bathroom in Basement: 0
Dining Room Info:
Dimensions: —
Location: —Dimensions: —
Floor Type: Carpet
Kitchen Info:
Dimensions: —
Location: —Dimensions: —
Floor Type: Hardwood
Features: Eating Area-Table Space, Pantry-Closet
Laundry Room Info:
Dimensions: —
Location: —Dimensions: —
Floor Type: Vinyl
Living Room Info:
Dimensions: —
Location: —Dimensions: —
Floor Type: Carpet
Family Room Info:
Dimensions: —
Location: —Dimensions: —
Floor Type: Hardwood
Additional Rooms Info:
Rooms: Den, Eating Area, Foyer
Basement: FullRooms: Den, Eating Area, Foyer
Other Specifics
| 2 | |
| Concrete Perimeter | |
| Garage | |
| — | |
| — | |
| — | |
| Deck, Porch, Storms/Screens | |
| — | |
| 89X110X68X100 | |
| — | |
| Full | |
| Hardwood Floors, First Floor Bedroom, First Floor Laundry | |
| Range, Microwave, Dishwasher, Washer, Dryer, Disposal | |
| Not in DB | |
| Sidewalks, Street Lights, Street Paved | |
| — | |
| Wood Burning, Gas Starter |
Tax History
| Year | Property Taxes |
|---|---|
| 2013 | $8,063 |
| 2024 | $10,076 |
Contact Agent
Nearby Similar Homes
26 Southgate Course, St Charles, Illinois 60174
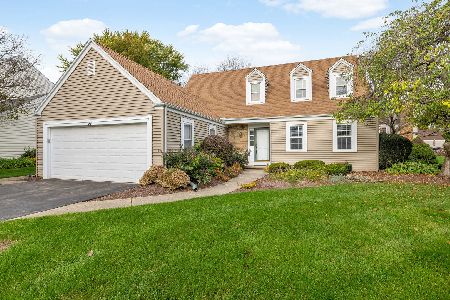
For Sale
$399,000
3 beds / 3.0 baths / 1,892 ft2
Single Family / Built: 1976
13
4009 Faith Lane, St Charles, Illinois 60174
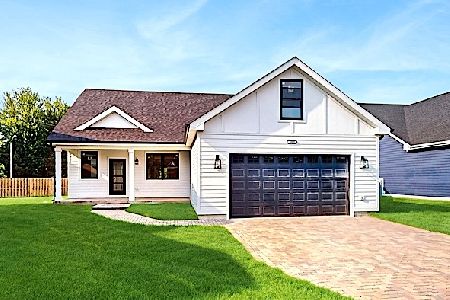
For Sale
$659,000
3 beds / 2.1 baths / 2,025 ft2
Single Family / Built: 2025
454
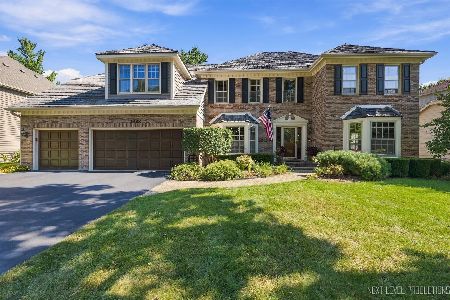
Nearby Sold Comparables
2310 Forest Ridge Road, St Charles, Illinois 60174

Sold
$515,000
5 beds / 3.1 baths / 2,596 ft2
Single Family / Built: 1986
930
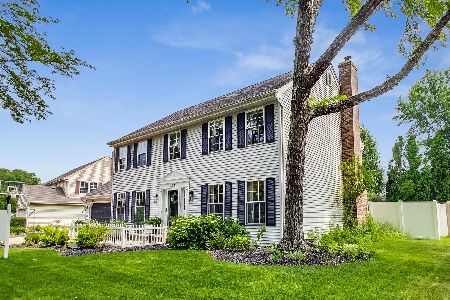
2320 Forest Ridge Road, St Charles, Illinois 60174

Sold
$440,000
4 beds / 2.1 baths / 2,318 ft2
Single Family / Built: 1986
1819



Contact Agent
Listing Provided By
Coldwell Banker The Real Estate Group
