

2310 Thoroughbred Trail, Woodstock, Illinois 60098
Subdivision > Thoroughbred Estates
Sorry, we are updating photos, please update this page in 15 minutes
$237,500
|
Sold
|
|
| Status: | Closed |
| Sqft: | 3,614 |
| Cost/Sqft: | $69 |
| Beds: | 4 |
| Baths: | 4 |
| Year Built: | 1993 |
| Property Taxes: | $7,646 |
| Days On Market: | 6104 |
| Lot Size: | 1,03 |
Description
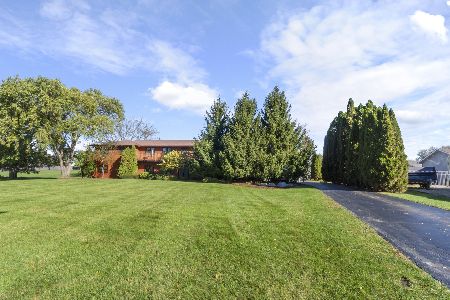
Panoramic, beautiful 1+ acre parcel, located in the middle of horse country! Well maintained 2 story with spacious rooms, a wonderfull finished walkout! A remarkable master bedroom suite w/ whirlpool tub, walk-in closet and sitting area. Large kitchen adjacent to a very comfortable family room with fireplace, you can easily call this property "home". (Priced to sell, not a SS or bank-owned.) Quick close prefered!
Property Specifics
| Single Family | |
| — | |
| Colonial | |
| 1993 | |
| Full, Walkout | |
| Cedar | |
| Asphalt | |
| — | |
| No | |
| 1.03 |
| Mc Henry | |
| Thoroughbred Estates | |
| 0 / Not Applicable | |
| None | |
| Private Well | |
| Septic-Private | |
| Central Air | |
| Natural Gas, Forced Air | |
| 07450284 | |
| 0822402009 |
Nearby Schools
| NAME: | DISTRICT: | DISTANCE: | |
|---|---|---|---|
|
Grade School
Mary Endres Elementary School |
200 | — | |
|
Middle School
Northwood Middle School |
200 | Not in DB | |
|
High School
Woodstock North High School |
200 | Not in DB | |
Property History
| DATE: | EVENT: | PRICE: | SOURCE: |
|---|---|---|---|
| 25 Feb, 2011 | Sold | $237,500 | MRED MLS |
| 23 Jan, 2011 | Under contract | $250,000 | MRED MLS |
| — | Last price change | $259,600 | MRED MLS |
| 22 Feb, 2010 | Listed for sale | $289,600 | MRED MLS |
Sorry, we are updating photos, please update this page in 15 minutes
Room Specifics
All Bedroom Info:
Total Bedrooms: 4
Bedrooms Above Ground: 4
Bedrooms Below Ground: 0
Total Bedrooms: 4
Bedrooms Above Ground: 4
Bedrooms Below Ground: 0
Second Bedroom Info:
Dimensions: —
Location: —Dimensions: —
Floor Type: Carpet
Third Bedroom Info:
Dimensions: —
Location: —Dimensions: —
Floor Type: Carpet
Fourth Bedroom Info:
Dimensions: —
Location: —Dimensions: —
Floor Type: Carpet
Bathroom Info:
Full Bathrooms: 4
Partial Bathrooms: 1Full Bathrooms: 4
Bathroom Amenities: Whirlpool, Separate Shower
Bathroom in Basement: 1
Dining Room Info:
Dimensions: —
Location: —Dimensions: —
Floor Type: Carpet
Kitchen Info:
Dimensions: —
Location: —Dimensions: —
Floor Type: Other
Features: Eating Area-Table Space
Living Room Info:
Dimensions: —
Location: —Dimensions: —
Floor Type: Carpet
Family Room Info:
Dimensions: —
Location: —Dimensions: —
Floor Type: Carpet
Additional Rooms Info:
Rooms: Eating Area, Office, Recreation Room, Sitting Room
Basement: Full, WalkoutRooms: Eating Area, Office, Recreation Room, Sitting Room
Other Specifics
| 2 | |
| Concrete Perimeter | |
| Garage | |
| — | |
| — | |
| — | |
| Deck, Patio | |
| — | |
| 150X300 | |
| — | |
| Full | |
| — | |
| Range, Dishwasher, Refrigerator, Washer, Dryer | |
| Not in DB | |
| Horse-Riding Trails, Street Paved | |
| — | |
| Gas Log, Gas Starter |
Tax History
| Year | Property Taxes |
|---|---|
| 2011 | $7,646 |
Contact Agent
Nearby Similar Homes
10316 Arabian Trail, Woodstock, Illinois 60098
For Sale
$724,900
6 beds / 5.0 baths / 3,800 ft2
Single Family / Built: —
46
Nearby Sold Comparables
2316 Thoroughbred Trail, Woodstock, Illinois 60098

Sold
$419,900
4 beds / 3.0 baths / 4,678 ft2
Single Family / Built: 1994
1733
2301 Mustang Trail, Woodstock, Illinois 60098

Sold
$252,000
4 beds / 3.0 baths / 2,800 ft2
Single Family / Built: 2005
6612
2301 Mustang Trail, Woodstock, Illinois 60098

Sold
$399,000
4 beds / 3.0 baths / 2,800 ft2
Single Family / Built: 2004
1285
2208 Thoroughbred Trail, Woodstock, Illinois 60098
Sold
$319,000
3 beds / 3.0 baths / 2,507 ft2
Single Family / Built: 1999
4575
2208 Thoroughbred Trail, Woodstock, Illinois 60098

Sold
$485,000
3 beds / 3.0 baths / 3,755 ft2
Single Family / Built: 2000
1677
2313 Thoroughbred Trail, Woodstock, Illinois 60098
Sold
$429,900
4 beds / 2.1 baths / 3,030 ft2
Single Family / Built: 1998
3098
Contact Agent
Listing Provided By
RE/MAX Unlimited Northwest
