

2311 Orr Court, North Aurora, Illinois 60542
Subdivision > Tanner Trails
Sorry, we are updating photos, please update this page in 15 minutes
$363,470
|
Sold
|
|
| Status: | Closed |
| Sqft: | 3,320 |
| Cost/Sqft: | $111 |
| Beds: | 4 |
| Baths: | 3 |
| Year Built: | 2010 |
| Property Taxes: | $0 |
| Days On Market: | 6132 |
| Lot Size: | 0,00 |
Description
Striking new 4 bedroom, 3 bath home now under construction for spring delivery. Facade features gables, hip roof, front porch and brick. Elegant kitchen boasts granite counters, SS appliances, hardwood floors, 42" maple cabinets, and charming breakfast bay. Two story foyer and family room, 2nd floor laundry, walk-in closets, marble FP surround, den, 3 car garage, full bsmt., luxury master bath. EZ access to I-88.
Property Specifics
| Single Family | |
| — | |
| Traditional | |
| 2010 | |
| Full | |
| Aluminum/Vinyl/Steel Siding, Brick | |
| Asphalt | |
| ST ANDREWS | |
| No | |
| — |
| Kane | |
| Tanner Trails | |
| 35 / Quarterly | |
| Insurance, Other | |
| Public | |
| Public Sewer | |
| Central Air | |
| Natural Gas, Forced Air | |
| 07425742 | |
| 1136474033 |
Nearby Schools
| NAME: | DISTRICT: | DISTANCE: | |
|---|---|---|---|
|
Grade School
Fearn Elementary School |
129 | — | |
|
Middle School
Herget Middle School |
129 | Not in DB | |
|
High School
West Aurora High School |
129 | Not in DB | |
Property History
| DATE: | EVENT: | PRICE: | SOURCE: |
|---|---|---|---|
| 29 Apr, 2010 | Sold | $363,470 | MRED MLS |
| 9 Mar, 2010 | Under contract | $369,900 | MRED MLS |
| 26 Jan, 2010 | Listed for sale | $369,900 | MRED MLS |
Sorry, we are updating photos, please update this page in 15 minutes
Room Specifics
All Bedroom Info:
Total Bedrooms: 4
Bedrooms Above Ground: 4
Bedrooms Below Ground: 0
Total Bedrooms: 4
Bedrooms Above Ground: 4
Bedrooms Below Ground: 0
Second Bedroom Info:
Dimensions: —
Location: —Dimensions: —
Floor Type: Carpet
Third Bedroom Info:
Dimensions: —
Location: —Dimensions: —
Floor Type: Carpet
Fourth Bedroom Info:
Dimensions: —
Location: —Dimensions: —
Floor Type: Carpet
Bathroom Info:
Full Bathrooms: 3
Partial Bathrooms: —Full Bathrooms: 3
Bathroom Amenities: Separate Shower, Double Sink
Bathroom in Basement: 0
Dining Room Info:
Dimensions: —
Location: —Dimensions: —
Floor Type: Carpet
Kitchen Info:
Dimensions: —
Location: —Dimensions: —
Floor Type: Hardwood
Features: Eating Area-Table Space, Island, Pantry-Walk-in
Laundry Room Info:
Dimensions: —
Location: —Dimensions: —
Floor Type: Vinyl
Living Room Info:
Dimensions: —
Location: —Dimensions: —
Floor Type: Carpet
Family Room Info:
Dimensions: —
Location: —Dimensions: —
Floor Type: Carpet
Additional Rooms Info:
Rooms: Den, Gallery
Basement: FullRooms: Den, Gallery
Other Specifics
| 3 | |
| Concrete Perimeter | |
| Garage | |
| — | |
| — | |
| — | |
| — | |
| Cul-De-Sac, Landscaped | |
| 88.43X167.92X90.00X167.92 | |
| — | |
| Full | |
| Vaulted/Cathedral Ceilings | |
| Double Oven, Microwave, Dishwasher, Disposal | |
| Not in DB | |
| Sidewalks, Street Lights, Street Paved | |
| — | |
| Wood Burning, Gas Starter |
Tax History
| Year | Property Taxes |
|---|
Contact Agent
Nearby Similar Homes
2431 Bauer Road, North Aurora, Illinois 60542
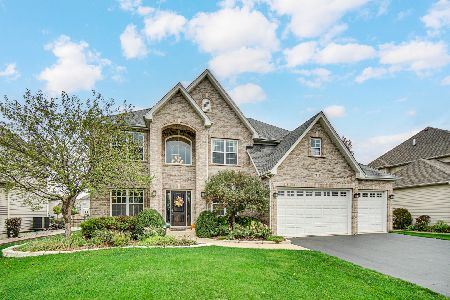
For Sale
$684,900
4 beds / 4.1 baths / 3,400 ft2
Single Family / Built: 2014
21
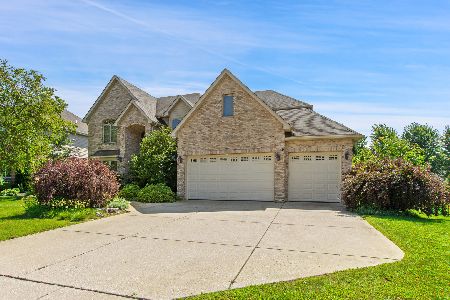
901 Deerpath Road, North Aurora, Illinois 60542
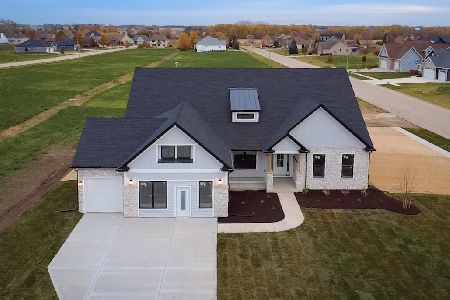
For Sale
$749,990
4 beds / 2.0 baths / 2,371 ft2
Single Family / Built: 2026
13
909 Deerpath Road, North Aurora, Illinois 60542
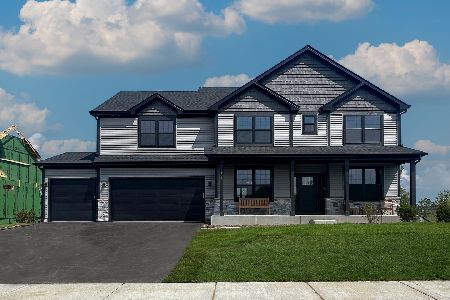
For Sale
$772,990
4 beds / 2.1 baths / 2,995 ft2
Single Family / Built: 2026
13
913 Deerpath Road, North Aurora, Illinois 60542
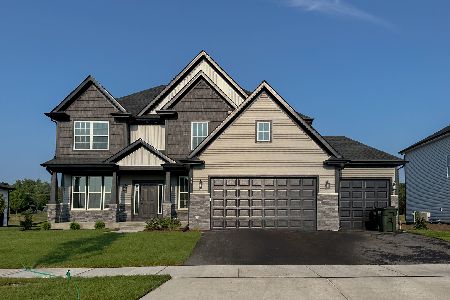
For Sale
$789,990
5 beds / 2.1 baths / 3,065 ft2
Single Family / Built: —
13
Nearby Sold Comparables


Contact Agent
Listing Provided By
Smykal, Richard, Inc.
