

2312 Dustin Drive, Sycamore, Illinois 60178
Subdivision > Heron Creek
Sorry, we are updating photos, please update this page in 15 minutes
$265,000
|
Sold
|
|
| Status: | Closed |
| Sqft: | 0 |
| Cost/Sqft: | — |
| Beds: | 4 |
| Baths: | 3 |
| Year Built: | 2004 |
| Property Taxes: | $7,910 |
| Days On Market: | 6864 |
| Lot Size: | 0,00 |
Description
Inviting brick exterior opens to a gracious entry with hw floors and turned stairway. Richly decorated with a Frank Lloyd Wright flair. HW flooring extends into family room accented by a slate fireplace and kitchen. Lovely cabinetry and doors throughout home. Neutral carpeting in LR, DR and all BR's. The little extra touches are here: wall lighted hallway, crown molding, closet organizers, wooden blinds and more.
Property Specifics
| Single Family | |
| — | |
| Traditional | |
| 2004 | |
| Full | |
| Aluminum/Vinyl/Steel Siding, Brick | |
| Asphalt | |
| — | |
| No | |
| — |
| De Kalb | |
| Heron Creek | |
| 329 / Annual | |
| Other | |
| Public | |
| Public Sewer | |
| Central Air | |
| Natural Gas | |
| 06794031 | |
| 0621128010 |
Property History
| DATE: | EVENT: | PRICE: | SOURCE: |
|---|---|---|---|
| 30 Jun, 2008 | Sold | $265,000 | MRED MLS |
| 29 May, 2008 | Under contract | $289,000 | MRED MLS |
| — | Last price change | $310,000 | MRED MLS |
| 5 Feb, 2008 | Listed for sale | $310,000 | MRED MLS |
| 2 Jun, 2015 | Sold | $258,500 | MRED MLS |
| 2 May, 2015 | Under contract | $274,900 | MRED MLS |
| 13 Apr, 2015 | Listed for sale | $274,900 | MRED MLS |
Sorry, we are updating photos, please update this page in 15 minutes
Room Specifics
All Bedroom Info:
Total Bedrooms: 4
Bedrooms Above Ground: 4
Bedrooms Below Ground: 0
Total Bedrooms: 4
Bedrooms Above Ground: 4
Bedrooms Below Ground: 0
Second Bedroom Info:
Dimensions: —
Location: —Dimensions: —
Floor Type: Carpet
Third Bedroom Info:
Dimensions: —
Location: —Dimensions: —
Floor Type: Carpet
Fourth Bedroom Info:
Dimensions: —
Location: —Dimensions: —
Floor Type: Carpet
Bathroom Info:
Full Bathrooms: 3
Partial Bathrooms: 1Full Bathrooms: 3
Bathroom Amenities: Whirlpool, Separate Shower, Double Sink
Bathroom in Basement: 0
Dining Room Info:
Dimensions: —
Location: —Dimensions: —
Floor Type: Carpet
Kitchen Info:
Dimensions: —
Location: —Dimensions: —
Floor Type: Hardwood
Features: Eating Area-Table Space, Pantry-Closet
Laundry Room Info:
Dimensions: —
Location: —Dimensions: —
Floor Type: Ceramic Tile
Living Room Info:
Dimensions: —
Location: —Dimensions: —
Floor Type: Carpet
Family Room Info:
Dimensions: —
Location: —Dimensions: —
Floor Type: Hardwood
Additional Rooms Info:
Rooms: —
Basement: FullRooms: —
Other Specifics
| 3 | |
| Concrete Perimeter | |
| Garage | |
| — | |
| — | |
| — | |
| — | |
| Corner Lot | |
| 116X135X95X130 | |
| Unfinished | |
| Full | |
| — | |
| Range, Microwave, Dishwasher, Disposal | |
| Not in DB | |
| Sidewalks, Street Lights, Street Paved | |
| — | |
| — |
Tax History
| Year | Property Taxes |
|---|---|
| 2008 | $7,910 |
| 2015 | $6,586 |
Contact Agent
Nearby Similar Homes
805 Alden Drive, Sycamore, Illinois 60178

For Sale
$499,000
4 beds / 2.1 baths / 2,404 ft2
Single Family / Built: 2006
37
Lot 100 Tewksberry Lane, Sycamore, Illinois 60178
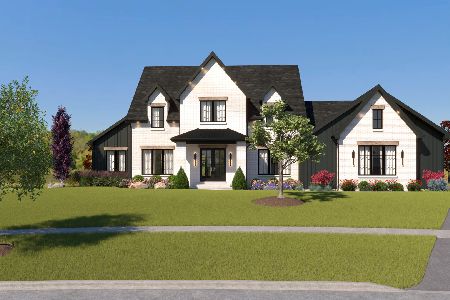
For Sale
$1,399,900
5 beds / 4.1 baths / 4,044 ft2
Single Family / Built: 2026
81
Nearby Sold Comparables
2317 Dustin Drive, Sycamore, Illinois 60178

Sold
$209,900
3 beds / 2.1 baths / 2,906 ft2
Single Family / Built: 2005
5540
Contact Agent
Listing Provided By
Coldwell Banker Honig-Bell
