

2312 Hobbs Lane, Yorkville, Illinois 60560
Subdivision > Grande Reserve
Sorry, we are updating photos, please update this page in 15 minutes
$231,000
|
Sold
|
|
| Status: | Closed |
| Sqft: | 2,084 |
| Cost/Sqft: | $113 |
| Beds: | 4 |
| Baths: | 3 |
| Year Built: | 2005 |
| Property Taxes: | $8,125 |
| Days On Market: | 2775 |
| Lot Size: | 0,51 |
Description
Welcome to this lovingly maintained 4 bedroom home in beautiful Grande Reserve, a pool and clubhouse community with onsite elementary school and parks. Beautiful newer floors throughout the first floor along. Neutral decor and fresh paint. Kitchen has great cabinet space and a center island. 4 generous sized bedrooms with ample closet space. Extra deep backyard. This one will not last long.
Property Specifics
| Single Family | |
| — | |
| Traditional | |
| 2005 | |
| Full | |
| WHITE PINE | |
| No | |
| 0.51 |
| Kendall | |
| Grande Reserve | |
| 91 / Monthly | |
| Clubhouse,Exercise Facilities,Pool | |
| Public | |
| Public Sewer | |
| 10266244 | |
| 0214457004 |
Nearby Schools
| NAME: | DISTRICT: | DISTANCE: | |
|---|---|---|---|
|
Grade School
Grande Reserve Elementary School |
115 | — | |
|
Middle School
Grande Reserve Elementary School |
115 | Not in DB | |
|
High School
Yorkville High School |
115 | Not in DB | |
Property History
| DATE: | EVENT: | PRICE: | SOURCE: |
|---|---|---|---|
| 10 Dec, 2015 | Under contract | $0 | MRED MLS |
| 31 Aug, 2015 | Listed for sale | $0 | MRED MLS |
| 16 Jun, 2016 | Sold | $207,000 | MRED MLS |
| 4 May, 2016 | Under contract | $209,000 | MRED MLS |
| — | Last price change | $214,000 | MRED MLS |
| 1 Apr, 2016 | Listed for sale | $221,000 | MRED MLS |
| 29 Mar, 2019 | Sold | $231,000 | MRED MLS |
| 22 Feb, 2019 | Under contract | $235,000 | MRED MLS |
| 20 Feb, 2019 | Listed for sale | $235,000 | MRED MLS |
Sorry, we are updating photos, please update this page in 15 minutes
Room Specifics
All Bedroom Info:
Total Bedrooms: 4
Bedrooms Above Ground: 4
Bedrooms Below Ground: 0
Total Bedrooms: 4
Bedrooms Above Ground: 4
Bedrooms Below Ground: 0
Second Bedroom Info:
Dimensions: —
Location: —Dimensions: —
Floor Type: Carpet
Third Bedroom Info:
Dimensions: —
Location: —Dimensions: —
Floor Type: Carpet
Fourth Bedroom Info:
Dimensions: —
Location: —Dimensions: —
Floor Type: Carpet
Bathroom Info:
Full Bathrooms: 3
Partial Bathrooms: 1Full Bathrooms: 3
Bathroom Amenities: Double Sink
Bathroom in Basement: 0
Additional Rooms Info:
Rooms: No additional rooms
Basement: FullRooms: No additional rooms
Basement Description: Unfinished
Other Specifics
| 2 | |
| Concrete Perimeter | |
| Asphalt | |
| — | |
| — | |
| 136X162X77X44 | |
| — | |
| Full | |
| Wood Laminate Floors, First Floor Laundry | |
| Range, Microwave, Dishwasher, Refrigerator, Washer, Dryer, Disposal | |
| Not in DB | |
| Clubhouse, Pool, Sidewalks | |
| — | |
| — | |
| — |
Tax History
| Year | Property Taxes |
|---|---|
| 2016 | $8,399 |
| 2019 | $8,125 |
Contact Agent
Nearby Similar Homes
2762 Cranston Circle, Yorkville, Illinois 60560
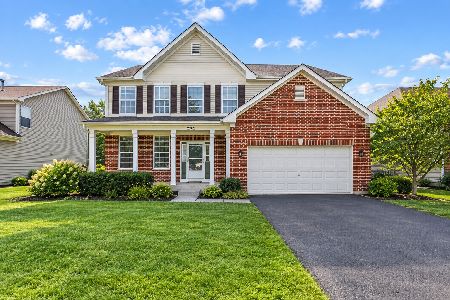
For Sale
$424,900
4 beds / 2.1 baths / 2,761 ft2
Single Family / Built: 2005
9
3011 Constitution Way, Yorkville, Illinois 60560
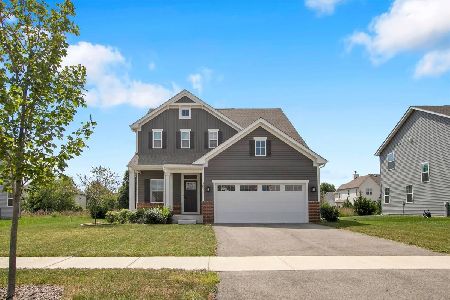
For Sale
$465,000
3 beds / 2.1 baths / 2,144 ft2
Single Family / Built: 2024
9
3079 Grande Trail, Yorkville, Illinois 60560
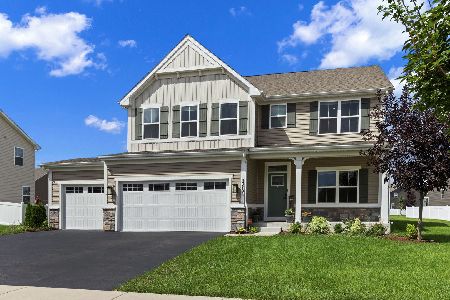
For Sale
$519,000
5 beds / 3.0 baths / 2,718 ft2
Single Family / Built: 2022
24
3073 Constitution Way, Yorkville, Illinois 60560
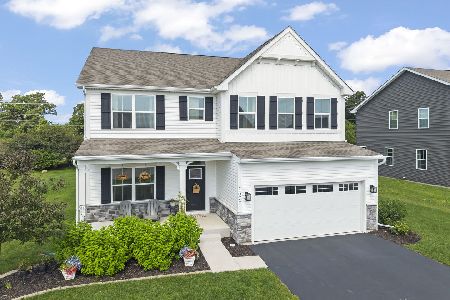
For Sale
$480,000
4 beds / 2.1 baths / 2,762 ft2
Single Family / Built: 2023
79
Nearby Sold Comparables
2310 Hobbs Lane, Yorkville, Illinois 60560

Sold
$204,900
3 beds / 2.0 baths / 2,190 ft2
Single Family / Built: 2006
5573
Contact Agent
Listing Provided By
john greene, Realtor
