

2312 Riverview Avenue, Fox River Grove, Illinois 60021
Subdivision > Venetian Gardens
Sorry, we are updating photos, please update this page in 15 minutes
$120,000
|
Sold
|
|
| Status: | Closed |
| Sqft: | 1,370 |
| Cost/Sqft: | $88 |
| Beds: | 3 |
| Baths: | 2 |
| Year Built: | 1942 |
| Property Taxes: | $3,140 |
| Days On Market: | 4285 |
| Lot Size: | 0,00 |
Description
Cute & cozy, tucked away in the woods by the Fox River! Hillside ranch has 3 beds & 2 baths, beautiful hardwood floors, and an updated eat-in kitchen that opens over big breakfast bar into the living room. Situated on over 1/3rd of an acre, the yard is partially fenced and comes with rights to community park and boat launch! Pursuant to short sale, so please allow time for the lender to approve your great deal!
Property Specifics
| Single Family | |
| — | |
| Ranch | |
| 1942 | |
| Full, English | |
| Vinyl Siding | |
| Asphalt | |
| RANCH | |
| No | |
| — |
| Mc Henry | |
| Venetian Gardens | |
| 70 / Annual | |
| Other | |
| Private Well | |
| Septic-Private | |
| Window/Wall Units - 2 | |
| Natural Gas, Forced Air, Sep Heating Systems - 2+ | |
| 08843996 | |
| 1924429014 |
Nearby Schools
| NAME: | DISTRICT: | DISTANCE: | |
|---|---|---|---|
|
Grade School
Eastview Elementary School |
300 | — | |
|
Middle School
Algonquin Middle School |
300 | Not in DB | |
|
High School
Dundee-crown High School |
300 | Not in DB | |
Property History
| DATE: | EVENT: | PRICE: | SOURCE: |
|---|---|---|---|
| 7 Jul, 2014 | Sold | $125,000 | MRED MLS |
| 1 Jun, 2014 | Under contract | $125,000 | MRED MLS |
| — | Last price change | $125,900 | MRED MLS |
| 6 Dec, 2013 | Listed for sale | $143,900 | MRED MLS |
| 14 Jul, 2016 | Sold | $120,000 | MRED MLS |
| 1 Dec, 2015 | Under contract | $120,000 | MRED MLS |
| — | Last price change | $114,900 | MRED MLS |
| 21 Feb, 2015 | Listed for sale | $129,900 | MRED MLS |
Sorry, we are updating photos, please update this page in 15 minutes
Room Specifics
All Bedroom Info:
Total Bedrooms: 3
Bedrooms Above Ground: 3
Bedrooms Below Ground: 0
Total Bedrooms: 3
Bedrooms Above Ground: 3
Bedrooms Below Ground: 0
Second Bedroom Info:
Dimensions: —
Location: —Dimensions: —
Floor Type: Carpet
Third Bedroom Info:
Dimensions: —
Location: —Dimensions: —
Floor Type: Carpet
Bathroom Info:
Full Bathrooms: 2
Partial Bathrooms: 0Full Bathrooms: 2
Bathroom Amenities: —
Bathroom in Basement: 0
Kitchen Info:
Dimensions: —
Location: —Dimensions: —
Floor Type: Ceramic Tile
Features: Eating Area-Breakfast Bar, Eating Area-Table Space, Pantry-Closet
Living Room Info:
Dimensions: —
Location: —Dimensions: —
Floor Type: Hardwood
Family Room Info:
Dimensions: —
Location: —Dimensions: —
Floor Type: Carpet
Additional Rooms Info:
Rooms: No additional rooms
Basement: Full, EnglishRooms: No additional rooms
Other Specifics
| — | |
| Concrete Perimeter | |
| Space/s | |
| — | |
| — | |
| — | |
| Deck | |
| Pond(s), Wooded | |
| 124X128X126X123 | |
| — | |
| Full | |
| Hardwood Floors, First Floor Bedroom, First Floor Laundry, First Floor Full Bath | |
| Range, Microwave, Dishwasher, Refrigerator, Washer, Dryer | |
| Not in DB | |
| Water Rights | |
| — | |
| — |
Tax History
| Year | Property Taxes |
|---|---|
| 2014 | $3,630 |
| 2016 | $3,140 |
Contact Agent
Nearby Similar Homes
2225 Lagoon Drive, Fox River Grove, Illinois 60021
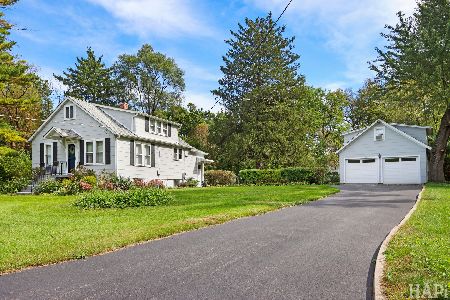
For Sale
$340,000
2 beds / 1.1 baths / 1,200 ft2
Single Family / Built: 1942
25
2409 Grove Lane, Cary, Illinois 60013
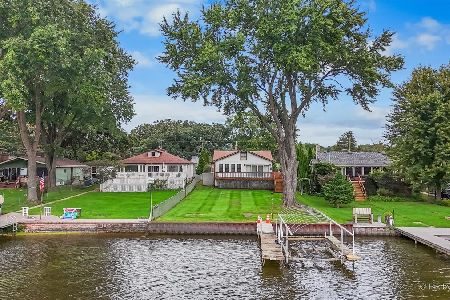
For Sale
$370,000
2 beds / 2.0 baths / 2,003 ft2
Single Family / Built: 1912
52
2119 Hillside Terrace, Cary, Illinois 60013
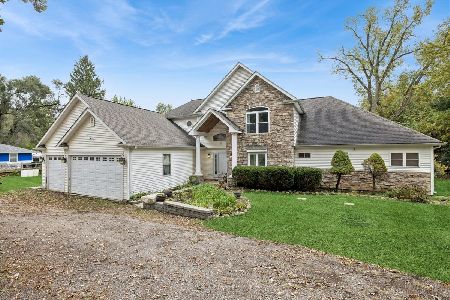
For Sale
$649,900
4 beds / 3.1 baths / 3,184 ft2
Single Family / Built: 2005
31
1201 Lincoln Avenue, Fox River Grove, Illinois 60021
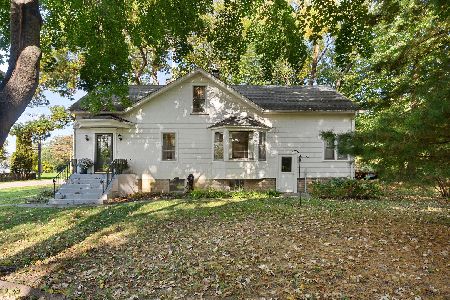
For Sale
$275,000
4 beds / 2.0 baths / 1,764 ft2
Single Family / Built: 1912
32
47 Little Cahill Road, Trout Valley, Illinois 60013
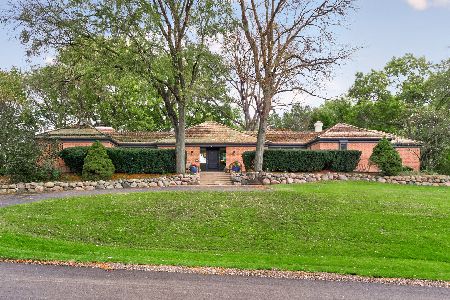
For Sale
$800,000
3 beds / 2.1 baths / 2,627 ft2
Single Family / Built: 1972
25
Nearby Sold Comparables

2311 Byrne Drive, Fox River Grove, Illinois 60021

Sold
$125,000
3 beds / 1.1 baths / 1,646 ft2
Single Family / Built: 1942
2078

2310 Byrne Drive, Fox River Grove, Illinois 60021

Sold
$250,000
3 beds / 2.0 baths / 1,598 ft2
Single Family / Built: 1932
2413
2316 Evergreen Avenue, Fox River Grove, Illinois 60021

Sold
$359,900
3 beds / 2.0 baths / 2,208 ft2
Single Family / Built: 1989
621
2320 Byrne Drive, Fox River Grove, Illinois 60021

Sold
$159,900
2 beds / 1.0 baths / 0 ft2
Single Family / Built: 1944
1858
Contact Agent
Listing Provided By
RE/MAX of Barrington
