

2313 Brookshire Drive, Champaign, Illinois 61821
Subdivision > Brookshire


$260,000
|
Sold
|
|
| Status: | Closed |
| Sqft: | 1,961 |
| Cost/Sqft: | $122 |
| Beds: | 4 |
| Baths: | 2 |
| Year Built: | 1966 |
| Property Taxes: | $3,182 |
| Days On Market: | 2020 |
| Lot Size: | 0,00 |
Description
This 4 bed, 2 bath home on a quiet street in desirable Brookshire Subdivision is a rare find with LOW County Taxes. Totally renovated kitchen with a quartz countertops, large island and new appliances. New flooring throughout much of the first floor. Bathrooms and Vanities have been remodeled and made ready for the next owner. Bedroom on the first floor has a built in "Murphy Bed" or could be used as a home office. 3 Bedrooms upstairs with hardwood floors. Fenced in backyard is HUGE with a deck and ample space for entertaining. New Roof in 2019. HVAC 2013. Pre-Inspection on File from Pristine! This one won't last long!
Property Specifics
| Single Family | |
| — | |
| Traditional | |
| 1966 | |
| None | |
| Vinyl Siding, Brick | |
| — | |
| — | |
| No | |
| — |
| Champaign | |
| Brookshire | |
| — / Not Applicable | |
| None | |
| Public | |
| Public Sewer | |
| Central Air | |
| Natural Gas, Forced Air | |
| 11071390 | |
| 032023377008 |
Nearby Schools
| NAME: | DISTRICT: | DISTANCE: | |
|---|---|---|---|
|
Grade School
Champaign Elementary School |
4 | — | |
|
Middle School
Champaign Junior High School |
4 | Not in DB | |
|
High School
Central High School |
4 | Not in DB | |
Property History
| DATE: | EVENT: | PRICE: | SOURCE: |
|---|---|---|---|
| 22 Jun, 2021 | Sold | $260,000 | MRED MLS |
| 13 May, 2021 | Under contract | $239,900 | MRED MLS |
| 9 May, 2021 | Listed for sale | $239,900 | MRED MLS |
Some photos of this home have been virtually staged.


Room Specifics
All Bedroom Info:
Total Bedrooms: 4
Bedrooms Above Ground: 4
Bedrooms Below Ground: 0
Total Bedrooms: 4
Bedrooms Above Ground: 4
Bedrooms Below Ground: 0
Second Bedroom Info:
Dimensions: —
Location: —Dimensions: —
Floor Type: Carpet
Third Bedroom Info:
Dimensions: —
Location: —Dimensions: —
Floor Type: Carpet
Fourth Bedroom Info:
Dimensions: —
Location: —Dimensions: —
Floor Type: Carpet
Bathroom Info:
Full Bathrooms: 2
Partial Bathrooms: 0Full Bathrooms: 2
Bathroom Amenities: —
Bathroom in Basement: 0
Dining Room Info:
Dimensions: —
Location: —Dimensions: —
Floor Type: Carpet
Kitchen Info:
Dimensions: —
Location: —Dimensions: —
Floor Type: Ceramic Tile
Features: Eating Area-Table Space
Living Room Info:
Dimensions: —
Location: —Dimensions: —
Floor Type: Carpet
Family Room Info:
Dimensions: —
Location: —Dimensions: —
Floor Type: Carpet
Additional Rooms Info:
Rooms: No additional rooms
Basement: NoneRooms: No additional rooms
Other Specifics
| 2 | |
| — | |
| Garage | |
| — | |
| — | |
| — | |
| — | |
| — | |
| 75 X 132 X 80 X 80 | |
| — | |
| Full | |
| First Floor Bedroom | |
| Cooktop, Dishwasher, Disposal, Range Hood, Refrigerator | |
| Not in DB | |
| Sidewalks | |
| — | |
| — |
Tax History
| Year | Property Taxes |
|---|---|
| 2021 | $3,182 |
Contact Agent
Nearby Similar Homes


1504 Sandpiper Lane, Champaign, Illinois 61821

For Sale
$239,900
3 beds / 3.0 baths / 2,226 ft2
Single Family / Built: 1984
27


1203 Sussex Court, Champaign, Illinois 61821

For Sale
$1,395,000
5 beds / 4.1 baths / 4,871 ft2
Single Family / Built: 2001
211
Nearby Sold Comparables

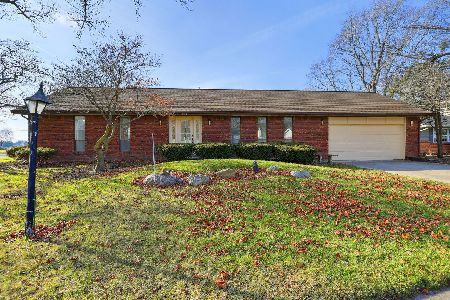
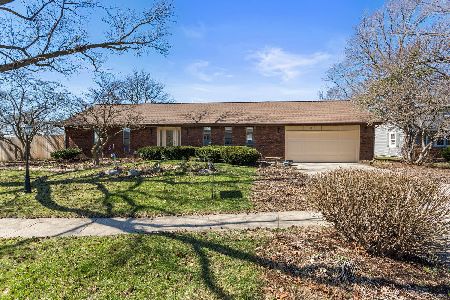
2317 Brookshire Drive, Champaign, Illinois 61821
Sold
$275,000
3 beds / 2.0 baths / 1,298 ft2
Single Family / Built: 1976
246


Contact Agent
Listing Provided By
EXP REALTY LLC-CHA
