

23156 Joyce Lane, Naperville, Illinois 60564
Sorry, we are updating photos, please update this page in 15 minutes
$380,000
|
Sold
|
|
| Status: | Closed |
| Sqft: | 2,800 |
| Cost/Sqft: | $146 |
| Beds: | 4 |
| Baths: | 5 |
| Year Built: | 1987 |
| Property Taxes: | $6,174 |
| Days On Market: | 6352 |
| Lot Size: | 0,00 |
Description
Home Mechanic's Dream Garage heated & full bath in Bay area. 1/2 acre lot. Hardwood Flrs. Updated kitchen w/Granite counter tops. Light & Bright Fam.Rm. w/FP. Finished Basement w/full bath. 3 car tandem garage. Huge Private Paver Patio overlooking Beautiful Landscaped Yard! Must See!! No Water & Sewer Bills & Lower Taxes!!
Property Specifics
| Single Family | |
| — | |
| Traditional | |
| 1987 | |
| Full | |
| Cedar | |
| Asphalt | |
| — | |
| No | |
| — |
| Will | |
| — | |
| 0 / Not Applicable | |
| None | |
| Private Well | |
| Septic-Private | |
| Central Air | |
| Natural Gas | |
| 07243202 | |
| 0701023020230000 |
Nearby Schools
| NAME: | DISTRICT: | DISTANCE: | |
|---|---|---|---|
|
Grade School
Clow Elementary School |
204 | — | |
|
Middle School
Gregory Middle School |
204 | Not in DB | |
|
High School
Neuqua Valley High School |
204 | Not in DB | |
Property History
| DATE: | EVENT: | PRICE: | SOURCE: |
|---|---|---|---|
| 27 Apr, 2010 | Sold | $380,000 | MRED MLS |
| 23 Mar, 2010 | Under contract | $410,000 | MRED MLS |
| — | Last price change | $435,000 | MRED MLS |
| 12 Jun, 2009 | Listed for sale | $450,000 | MRED MLS |
Sorry, we are updating photos, please update this page in 15 minutes
Room Specifics
All Bedroom Info:
Total Bedrooms: 4
Bedrooms Above Ground: 4
Bedrooms Below Ground: 0
Total Bedrooms: 4
Bedrooms Above Ground: 4
Bedrooms Below Ground: 0
Second Bedroom Info:
Dimensions: —
Location: —Dimensions: —
Floor Type: Carpet
Third Bedroom Info:
Dimensions: —
Location: —Dimensions: —
Floor Type: Carpet
Fourth Bedroom Info:
Dimensions: —
Location: —Dimensions: —
Floor Type: Carpet
Bathroom Info:
Full Bathrooms: 5
Partial Bathrooms: 1Full Bathrooms: 5
Bathroom Amenities: Whirlpool, Separate Shower, Double Sink
Bathroom in Basement: 1
Dining Room Info:
Dimensions: —
Location: —Dimensions: —
Floor Type: Carpet
Kitchen Info:
Dimensions: —
Location: —Dimensions: —
Floor Type: Hardwood
Features: Eating Area-Table Space, Pantry-Closet
Laundry Room Info:
Dimensions: —
Location: —Dimensions: —
Floor Type: Vinyl
Living Room Info:
Dimensions: —
Location: —Dimensions: —
Floor Type: Carpet
Family Room Info:
Dimensions: —
Location: —Dimensions: —
Floor Type: Carpet
Additional Rooms Info:
Rooms: Gallery, Game Room, Recreation Room, Utility Room-1st Floor, Workshop
Basement: FullRooms: Gallery, Game Room, Recreation Room, Utility Room-1st Floor, Workshop
Other Specifics
| 3 | |
| — | |
| Garage | |
| — | |
| — | |
| — | |
| Patio | |
| Landscaped, Wooded | |
| 125X298 | |
| — | |
| Full | |
| Vaulted/Cathedral Ceilings, Skylight(s), In-Law Arrangement | |
| Range, Microwave, Dishwasher, Refrigerator, Washer, Dryer, Disposal | |
| Not in DB | |
| Sidewalks, Street Lights, Street Paved | |
| — | |
| — |
Tax History
| Year | Property Taxes |
|---|---|
| 2010 | $6,174 |
Contact Agent
Nearby Similar Homes
2447 Sharon Court, Naperville, Illinois 60564
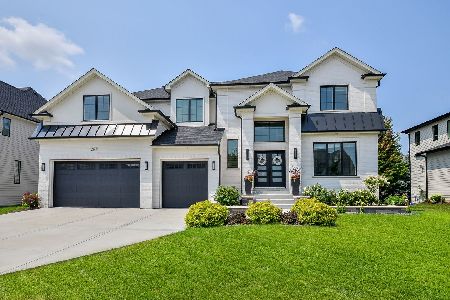
For Sale
$1,675,000
5 beds / 5.1 baths / 4,416 ft2
Single Family / Built: 2022
39
29W178 Spring Lake Drive, Naperville, Illinois 60564
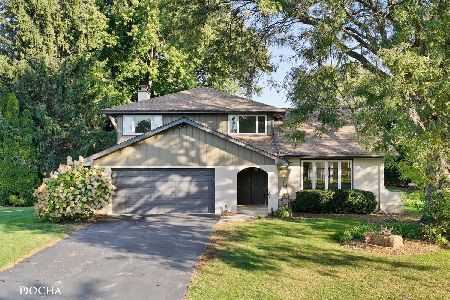
For Sale
$599,000
3 beds / 2.1 baths / 2,298 ft2
Single Family / Built: 1975
10
5936 Polo Street, Naperville, Illinois 60564
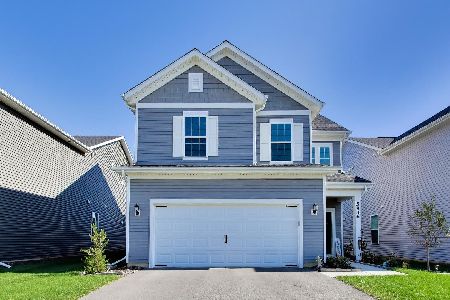
For Sale
$529,000
3 beds / 2.1 baths / 2,104 ft2
Single Family / Built: 2024
5
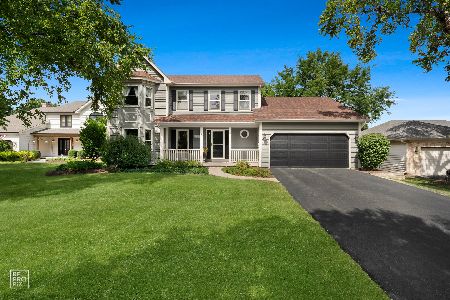
2651 Lawlor Lane, Naperville, Illinois 60564
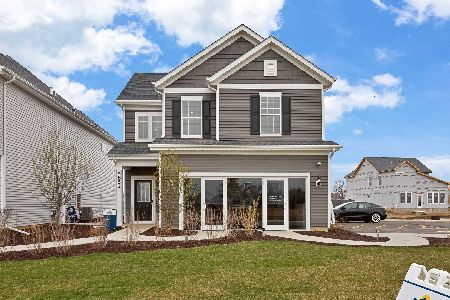
For Sale
$490,660
3 beds / 2.1 baths / 2,104 ft2
Single Family / Built: 2026
59
2659 Lawlor Lane, Naperville, Illinois 60564
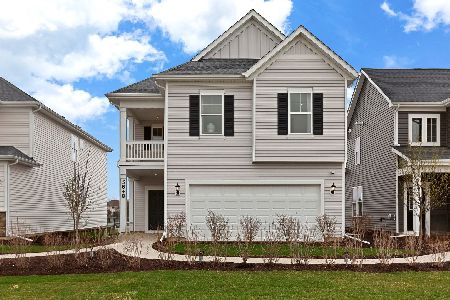
For Sale
$548,876
4 beds / 3.0 baths / 2,421 ft2
Single Family / Built: 2026
59
Nearby Sold Comparables
23144 Joyce Lane, Naperville, Illinois 60564

Sold
$459,900
4 beds / 2.1 baths / 2,924 ft2
Single Family / Built: 1987
5212
23144 Joyce Lane, Naperville, Illinois 60564
Sold
$549,900
4 beds / 2.1 baths / 2,924 ft2
Single Family / Built: 1987
7147
2004 Tee Girl Court, Naperville, Illinois 60564

Sold
$799,500
4 beds / 5.0 baths / 4,503 ft2
Single Family / Built: 1999
899
Contact Agent
Listing Provided By
Feldott & Associates
