

232 Clark Drive, Palatine, Illinois 60074
Subdivision > Winston Park
Sorry, we are updating photos, please update this page in 15 minutes
$238,000
|
Sold
|
|
| Status: | Closed |
| Sqft: | 0 |
| Cost/Sqft: | — |
| Beds: | 3 |
| Baths: | 2 |
| Year Built: | 1961 |
| Property Taxes: | $5,579 |
| Days On Market: | 5567 |
| Lot Size: | 0,20 |
Description
LOOK AT THIS SPACIOUS RANCH MODEL WITH 1ST FLOOR FAMILY ROOM. REFINISHED HARDWOOD FLOORS HIGHLIGHT THE FIRST FLOOR. LARGE LIVING ROOM WITH 2 NEW WALL SCONCES. EAT-IN KITCHEN HAS OAK CABINETS AND ALL APPLIANCES. MASTER BEDROOM HAS 2 CLOSETS AND MASTER BATH WITH SHOWER. 1ST FLOOR FAMILY ROOM HAS REPLACED SLIDING GLASS DOOR THAT LEADS TO BACKYARD. BASEMENT HAS FINISHED WORKOUT/OFFICE ROOM AND WALKIN CRAWL. 2 CAR GARAGE.
Property Specifics
| Single Family | |
| — | |
| Ranch | |
| 1961 | |
| Partial | |
| Vinyl Siding, Brick | |
| Asphalt | |
| RANCH | |
| No | |
| 0.2 |
| Cook | |
| Winston Park | |
| 0 / Not Applicable | |
| None | |
| Lake Michigan | |
| Public Sewer | |
| Central Air | |
| Natural Gas, Forced Air | |
| 07872609 | |
| 02133080190000 |
Nearby Schools
| NAME: | DISTRICT: | DISTANCE: | |
|---|---|---|---|
|
Grade School
Winston Campus-elementary |
15 | — | |
|
Middle School
Winston Campus-junior High |
15 | Not in DB | |
|
High School
Palatine High School |
211 | Not in DB | |
Property History
| DATE: | EVENT: | PRICE: | SOURCE: |
|---|---|---|---|
| 30 Dec, 2011 | Sold | $238,000 | MRED MLS |
| 22 Nov, 2011 | Under contract | $249,900 | MRED MLS |
| — | Last price change | $269,900 | MRED MLS |
| 3 Aug, 2011 | Listed for sale | $279,900 | MRED MLS |
Sorry, we are updating photos, please update this page in 15 minutes
Room Specifics
All Bedroom Info:
Total Bedrooms: 3
Bedrooms Above Ground: 3
Bedrooms Below Ground: 0
Total Bedrooms: 3
Bedrooms Above Ground: 3
Bedrooms Below Ground: 0
Second Bedroom Info:
Dimensions: —
Location: —Dimensions: —
Floor Type: Hardwood
Third Bedroom Info:
Dimensions: —
Location: —Dimensions: —
Floor Type: Hardwood
Bathroom Info:
Full Bathrooms: 2
Partial Bathrooms: 0Full Bathrooms: 2
Bathroom Amenities: —
Bathroom in Basement: 0
Dining Room Info:
Dimensions: —
Location: —Dimensions: —
Floor Type: Hardwood
Kitchen Info:
Dimensions: —
Location: —Dimensions: —
Floor Type: Ceramic Tile
Features: Eating Area-Table Space, Pantry-Closet
Laundry Room Info:
Dimensions: —
Location: —Dimensions: —
Floor Type: Other
Living Room Info:
Dimensions: —
Location: —Dimensions: —
Floor Type: Hardwood
Family Room Info:
Dimensions: —
Location: —Dimensions: —
Floor Type: Wood Laminate
Additional Rooms Info:
Rooms: Exercise Room
Basement: PartialRooms: Exercise Room
Other Specifics
| 2 | |
| Concrete Perimeter | |
| Garage | |
| — | |
| — | |
| — | |
| — | |
| — | |
| LESS THAN 1/4 ACRE | |
| — | |
| Full | |
| — | |
| Range, Microwave, Dishwasher, Refrigerator, Washer, Dryer, Disposal | |
| Not in DB | |
| — | |
| — | |
| — |
Tax History
| Year | Property Taxes |
|---|---|
| 2011 | $5,579 |
Contact Agent
Nearby Similar Homes
1050 Kitson Drive, Palatine, Illinois 60074
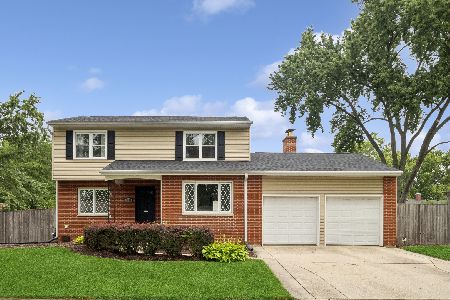
For Sale
$450,000
3 beds / 2.1 baths / 2,646 ft2
Single Family / Built: 1962
86
917 Schirra Drive, Palatine, Illinois 60074
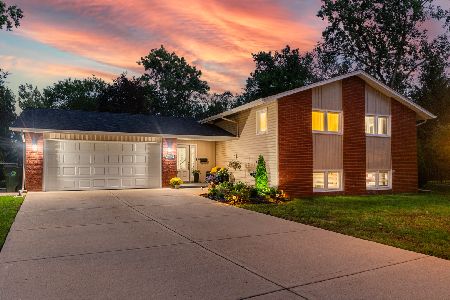
For Sale
$599,900
4 beds / 3.0 baths / 2,870 ft2
Single Family / Built: 1965
46
907 Schirra Drive, Palatine, Illinois 60074
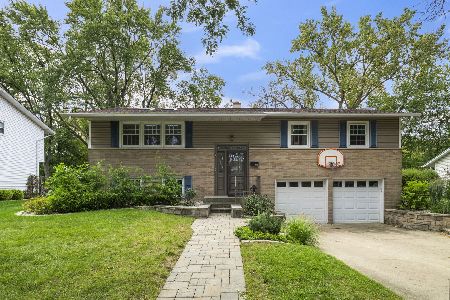
For Sale
$475,000
3 beds / 2.0 baths / 1,700 ft2
Single Family / Built: 1965
36
132 Kitson Drive, Palatine, Illinois 60074
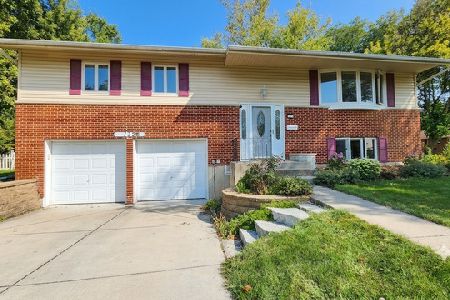
For Sale
$419,000
4 beds / 2.0 baths / 1,913 ft2
Single Family / Built: 1964
36
503 Schirra Drive, Palatine, Illinois 60074
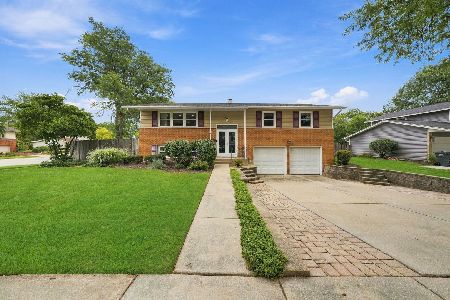
For Sale
$449,900
3 beds / 2.0 baths / 1,903 ft2
Single Family / Built: 1965
22
894 Schirra Drive, Palatine, Illinois 60074
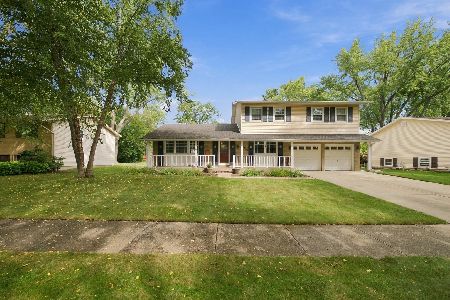
For Sale
$495,000
4 beds / 2.1 baths / 2,158 ft2
Single Family / Built: 1965
39
Nearby Sold Comparables
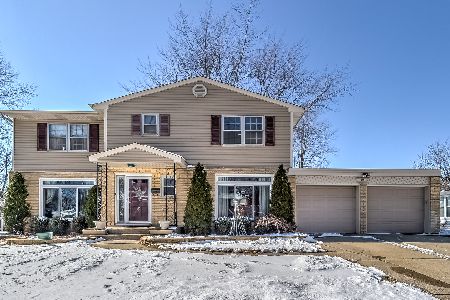

215 Cady Drive, Palatine, Illinois 60074
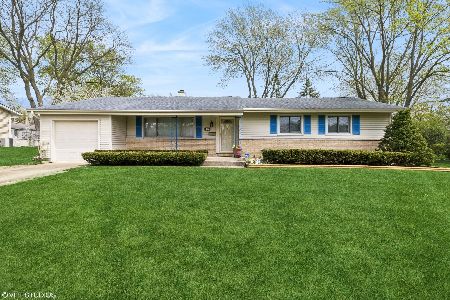
Sold
$389,000
3 beds / 2.0 baths / 1,397 ft2
Single Family / Built: 1962
781
Contact Agent
Listing Provided By
Coldwell Banker Residential Brokerage
