

232 Magnolia Drive, Bloomington, Illinois 61701
Subdivision > Meadowbrook
Sorry, we are updating photos, please update this page in 15 minutes
$125,000
|
Sold
|
|
| Status: | Closed |
| Sqft: | 1,056 |
| Cost/Sqft: | $123 |
| Beds: | 3 |
| Baths: | 1 |
| Year Built: | 1955 |
| Property Taxes: | $2,457 |
| Days On Market: | 2758 |
| Lot Size: | 0,17 |
Description
Quaint ranch with updated curb appeal in Meadowbrook neighborhood. Neutral, modern colors bring you through several updates in this cute & cozy home: 2013 complete kitchen remodel with appliances, including space for a coffee bar. Refinished hardwood floors in all living areas and 3 bedrooms. Full bathroom remodel that shows off the spacious counters and tub/shower. New windows 2015, new roof 2016, HVAC and insulation upgraded 2016. New garage door and opener 2017, and radon mitigation installed 2019. Patio space open to a fenced backyard with mature trees and 2 car garage. Don't miss this home!
Property Specifics
| Single Family | |
| — | |
| Ranch | |
| 1955 | |
| None | |
| Vinyl Siding, Brick | |
| Asphalt | |
| — | |
| No | |
| 0.17 |
| Mc Lean | |
| Meadowbrook | |
| 0 / Not Applicable | |
| None | |
| Public | |
| Public Sewer | |
| Central Air | |
| Natural Gas | |
| 10331485 | |
| 2110404023 |
Nearby Schools
| NAME: | DISTRICT: | DISTANCE: | |
|---|---|---|---|
|
Grade School
Oakland Elementary |
87 | — | |
|
Middle School
Bloomington Junior High School |
87 | Not in DB | |
|
High School
Bloomington High School |
87 | Not in DB | |
Property History
| DATE: | EVENT: | PRICE: | SOURCE: |
|---|---|---|---|
| 26 Apr, 2013 | Sold | $92,000 | MRED MLS |
| 19 Mar, 2013 | Under contract | $100,000 | MRED MLS |
| 22 Feb, 2013 | Listed for sale | $100,000 | MRED MLS |
| 31 May, 2019 | Sold | $125,000 | MRED MLS |
| 18 Apr, 2019 | Under contract | $129,900 | MRED MLS |
| 4 Apr, 2019 | Listed for sale | $129,900 | MRED MLS |
Sorry, we are updating photos, please update this page in 15 minutes
Room Specifics
All Bedroom Info:
Total Bedrooms: 3
Bedrooms Above Ground: 3
Bedrooms Below Ground: 0
Total Bedrooms: 3
Bedrooms Above Ground: 3
Bedrooms Below Ground: 0
Second Bedroom Info:
Dimensions: —
Location: —Dimensions: —
Floor Type: Hardwood
Third Bedroom Info:
Dimensions: —
Location: —Dimensions: —
Floor Type: Hardwood
Bathroom Info:
Full Bathrooms: 1
Partial Bathrooms: 0Full Bathrooms: 1
Bathroom Amenities: Soaking Tub
Bathroom in Basement: 0
Kitchen Info:
Dimensions: —
Location: —Dimensions: —
Floor Type: Vinyl
Features: Pantry-Closet
Laundry Room Info:
Dimensions: —
Location: —Dimensions: —
Floor Type: Vinyl
Living Room Info:
Dimensions: —
Location: —Dimensions: —
Floor Type: Hardwood
Additional Rooms Info:
Rooms: No additional rooms
Basement: NoneRooms: No additional rooms
Other Specifics
| 2 | |
| Block | |
| Garage | |
| — | |
| — | |
| — | |
| Patio | |
| Mature Trees | |
| 65X115 | |
| Full | |
| None | |
| Hardwood Floors | |
| Range, Microwave, Dishwasher, Refrigerator, Washer, Dryer | |
| Not in DB | |
| — | |
| — | |
| — |
Tax History
| Year | Property Taxes |
|---|---|
| 2013 | $752 |
| 2019 | $2,457 |
Contact Agent
Nearby Similar Homes
1010 Mcgregor Street, Bloomington, Illinois 61701
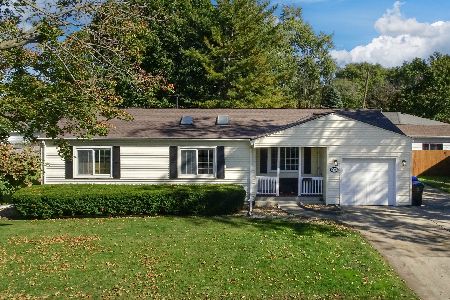
For Sale
$200,000
3 beds / 1.0 baths / 1,261 ft2
Single Family / Built: 1956
3
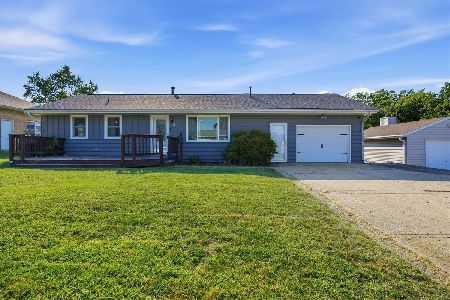
609 Florence Avenue, Bloomington, Illinois 61701
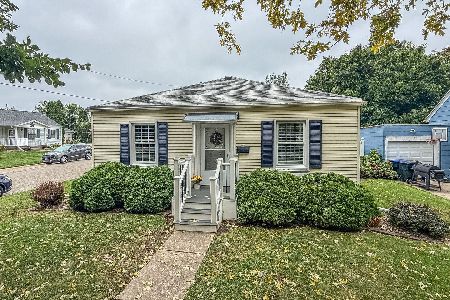
For Sale
$184,900
2 beds / 1.0 baths / 755 ft2
Single Family / Built: 1948
29
914 Hastings Drive, Bloomington, Illinois 61701
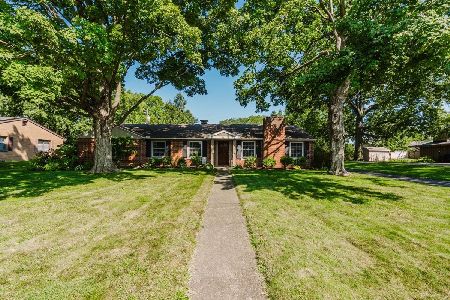
For Sale
$280,000
3 beds / 2.0 baths / 1,866 ft2
Single Family / Built: 1954
43
510 Kreitzer Avenue, Bloomington, Illinois 61701
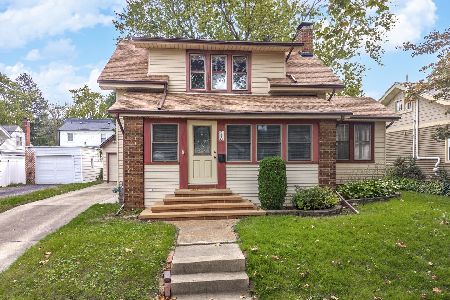
For Sale
$249,900
3 beds / 2.1 baths / 2,121 ft2
Single Family / Built: 1955
20
618 Maple Street, Bloomington, Illinois 61701
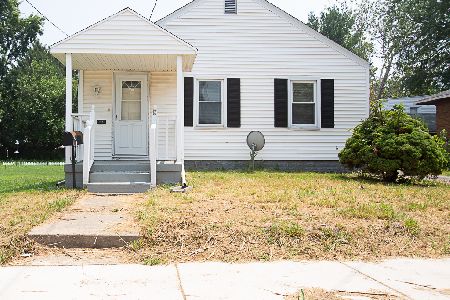
For Sale
$170,000
3 beds / 1.1 baths / 965 ft2
Single Family / Built: 1955
94
Nearby Sold Comparables


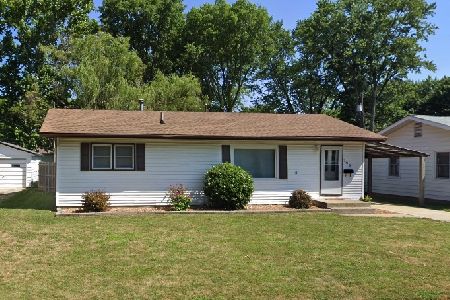
Contact Agent
Listing Provided By
RE/MAX Rising
