

232 Willowwood Drive, Oswego, Illinois 60543
Subdivision > Gates Creek
Sorry, we are updating photos, please update this page in 15 minutes
$300,000
|
Sold
|
|
| Status: | Closed |
| Sqft: | 2,559 |
| Cost/Sqft: | $125 |
| Beds: | 4 |
| Baths: | 3 |
| Year Built: | 1999 |
| Property Taxes: | $9,155 |
| Days On Market: | 5259 |
| Lot Size: | 0,30 |
Description
Stunning ranch home in Oswego with an open floor plan & many upgrades including 10 ft ceilings, hardwood floors, granite counter tops, ss appliances large kitchen with eating area that opens up to fam rm with f/p. Basement is partially finished which has a bedroom, roughed in bath & 2nd entrance from garage which is heated & 8 ft doors. Jack & Jill Bath connect 2&3 bdrs. close to park/ride future train station!!
Property Specifics
| Single Family | |
| — | |
| Ranch | |
| 1999 | |
| Full | |
| Brick, Cedar | |
| Asphalt | |
| — | |
| No | |
| 0.3 |
| Kendall | |
| Gates Creek | |
| 190 / Annual | |
| Insurance | |
| Public | |
| Public Sewer | |
| Zoned | |
| Zoned | |
| 08094330 | |
| 0213223004 |
Property History
| DATE: | EVENT: | PRICE: | SOURCE: |
|---|---|---|---|
| 6 Aug, 2012 | Sold | $300,000 | MRED MLS |
| 23 Jun, 2012 | Under contract | $319,900 | MRED MLS |
| 18 Jun, 2012 | Listed for sale | $319,900 | MRED MLS |
| 15 Nov, 2016 | Sold | $325,000 | MRED MLS |
| 6 Sep, 2016 | Under contract | $349,900 | MRED MLS |
| — | Last price change | $359,000 | MRED MLS |
| 20 Jul, 2016 | Listed for sale | $359,000 | MRED MLS |
Sorry, we are updating photos, please update this page in 15 minutes
Room Specifics
All Bedroom Info:
Total Bedrooms: 5
Bedrooms Above Ground: 4
Bedrooms Below Ground: 1
Total Bedrooms: 5
Bedrooms Above Ground: 4
Bedrooms Below Ground: 1
Second Bedroom Info:
Dimensions: —
Location: —Dimensions: —
Floor Type: Carpet
Third Bedroom Info:
Dimensions: —
Location: —Dimensions: —
Floor Type: Carpet
Fourth Bedroom Info:
Dimensions: —
Location: —Dimensions: —
Floor Type: Carpet
Bathroom Info:
Full Bathrooms: 3
Partial Bathrooms: 0Full Bathrooms: 3
Bathroom Amenities: Whirlpool, Separate Shower, Double Sink
Bathroom in Basement: 0
Dining Room Info:
Dimensions: —
Location: —Dimensions: —
Floor Type: Hardwood
Kitchen Info:
Dimensions: —
Location: —Dimensions: —
Floor Type: Hardwood
Features: Eating Area-Table Space, Island, Pantry-Closet
Laundry Room Info:
Dimensions: —
Location: —Dimensions: —
Floor Type: Hardwood
Living Room Info:
Dimensions: —
Location: —Dimensions: —
Floor Type: Hardwood
Family Room Info:
Dimensions: —
Location: —Dimensions: —
Floor Type: Carpet
Additional Rooms Info:
Rooms: Bedroom 5
Basement: FullRooms: Bedroom 5
Other Specifics
| 3 | |
| Concrete Perimeter | |
| Garage | |
| — | |
| — | |
| — | |
| Patio | |
| — | |
| 85X155 | |
| Unfinished | |
| Full | |
| Vaulted/Cathedral Ceilings, Hardwood Floors, First Floor Laundry | |
| Double Oven, Range, Microwave, Dishwasher, Refrigerator, Disposal, Stainless Steel Appliance(s) | |
| Not in DB | |
| Sidewalks, Street Paved | |
| — | |
| Gas Log |
Tax History
| Year | Property Taxes |
|---|---|
| 2012 | $9,155 |
| 2016 | $8,465 |
Contact Agent
Nearby Similar Homes
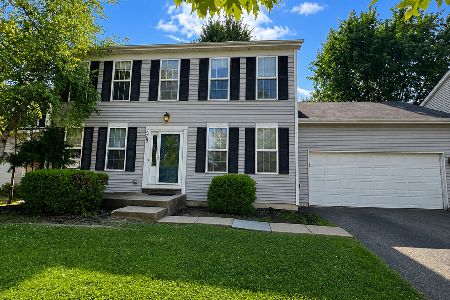
199 Willowwood Drive, Oswego, Illinois 60543

For Sale
$559,900
4 beds / 2.1 baths / 3,321 ft2
Single Family / Built: 2002
54

123 Eisenhower Drive, Oswego, Illinois 60543

For Sale
$399,900
5 beds / 2.1 baths / 2,378 ft2
Single Family / Built: 2000
35
224 Presidential Boulevard, Oswego, Illinois 60543

For Sale
$350,000
3 beds / 2.1 baths / 1,501 ft2
Single Family / Built: 2003
48
877 Claridge Drive, Oswego, Illinois 60543
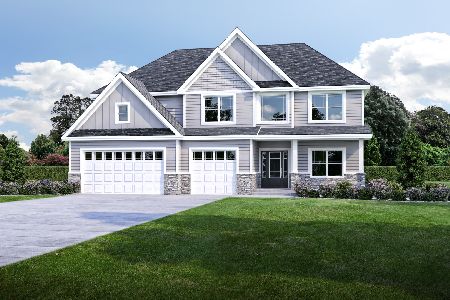
For Sale
$680,900
4 beds / 2.1 baths / 3,530 ft2
Single Family / Built: 2026
93
Nearby Sold Comparables

459 Burr Oak Drive, Oswego, Illinois 60543

Sold
$388,000
5 beds / 2.1 baths / 3,176 ft2
Single Family / Built: 1998
1573
Contact Agent
Listing Provided By
KETTLEY & CO. INC, REALTORS
