

2321 Carillon Drive, Grayslake, Illinois 60030
Subdivision > Carillon North
Sorry, we are updating photos, please update this page in 15 minutes
$240,000
|
Sold
|
|
| Status: | Closed |
| Sqft: | 1,799 |
| Cost/Sqft: | $133 |
| Beds: | 2 |
| Baths: | 2 |
| Year Built: | 1999 |
| Property Taxes: | $6,460 |
| Days On Market: | 4325 |
| Lot Size: | 0,18 |
Description
Lovely neutral immaculate interior on this ranch home. Enjoy a bright home with a beautiful three season sun room, first floor den, (easily converted into BR 3), oak cabinets, all white appliances, oak trim and flush oak doors, first floor laundry, great interior lot, near club house and all the active amenities. This home has been lovingly cared for and is ready for an immediate deal. Don't miss the opportunity.
Property Specifics
| Single Family | |
| — | |
| Ranch | |
| 1999 | |
| Full | |
| Aluminum Siding | |
| Asphalt | |
| RANCH | |
| No | |
| 0.18 |
| Lake | |
| Carillon North | |
| 212 / Monthly | |
| Parking, Insurance, Clubhouse, Exercise Facilities, Pool, Lawn Care, Snow Removal | |
| Lake Michigan, Public | |
| Public Sewer, Sewer-Storm | |
| Central Air | |
| Natural Gas, Forced Air | |
| 08811710 | |
| 06141010160000 |
Nearby Schools
| NAME: | DISTRICT: | DISTANCE: | |
|---|---|---|---|
|
High School
Grayslake North High School |
127 | Not in DB | |
Property History
| DATE: | EVENT: | PRICE: | SOURCE: |
|---|---|---|---|
| 23 Oct, 2010 | Sold | $202,000 | MRED MLS |
| 17 Sep, 2010 | Under contract | $215,000 | MRED MLS |
| 7 Sep, 2010 | Listed for sale | $215,000 | MRED MLS |
| 16 Jun, 2015 | Sold | $240,000 | MRED MLS |
| 20 May, 2015 | Under contract | $240,000 | MRED MLS |
| — | Last price change | $245,000 | MRED MLS |
| 7 Jan, 2015 | Listed for sale | $245,000 | MRED MLS |
Sorry, we are updating photos, please update this page in 15 minutes
Room Specifics
All Bedroom Info:
Total Bedrooms: 2
Bedrooms Above Ground: 2
Bedrooms Below Ground: 0
Total Bedrooms: 2
Bedrooms Above Ground: 2
Bedrooms Below Ground: 0
Second Bedroom Info:
Dimensions: —
Location: —Dimensions: —
Floor Type: Carpet
Bathroom Info:
Full Bathrooms: 2
Partial Bathrooms: 0Full Bathrooms: 2
Bathroom Amenities: Separate Shower, Double Sink, Garden Tub
Bathroom in Basement: 0
Dining Room Info:
Dimensions: —
Location: —Dimensions: —
Floor Type: Carpet
Kitchen Info:
Dimensions: —
Location: —Dimensions: —
Floor Type: Ceramic Tile
Features: Eating Area-Table Space, Pantry-Closet
Laundry Room Info:
Dimensions: —
Location: —Dimensions: —
Floor Type: Ceramic Tile
Living Room Info:
Dimensions: —
Location: —Dimensions: —
Floor Type: Carpet
Family Room Info:
Dimensions: —
Location: —Dimensions: —
Floor Type: Carpet
Additional Rooms Info:
Rooms: Den, Foyer
Basement: FullRooms: Den, Foyer
Other Specifics
| 2 | |
| Concrete Perimeter | |
| Garage | |
| — | |
| — | |
| — | |
| Deck, Porch | |
| Nature Preserve Adjacent, Irregular Lot, Landscaped, Wooded, Rear of Lot | |
| 47X144X70X126 | |
| Unfinished | |
| Full | |
| First Floor Bedroom, First Floor Laundry, First Floor Full Bath | |
| Range, Microwave, Dishwasher, Refrigerator, Washer, Dryer, Disposal | |
| Not in DB | |
| Clubhouse, Pool, Sidewalks, Street Lights, Street Paved | |
| — | |
| — |
Tax History
| Year | Property Taxes |
|---|---|
| 2010 | $7,893 |
| 2015 | $6,460 |
Contact Agent
Nearby Similar Homes
2286 Carillon Drive, Grayslake, Illinois 60030
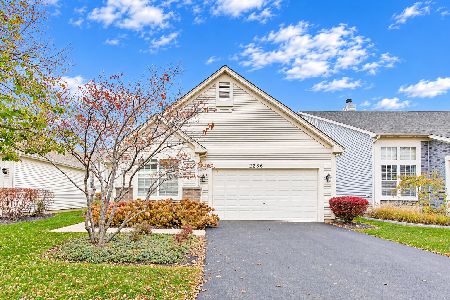
For Sale
$399,000
2 beds / 2.0 baths / 2,145 ft2
Single Family / Built: 2002
7
2231 Wilshire Court, Grayslake, Illinois 60030
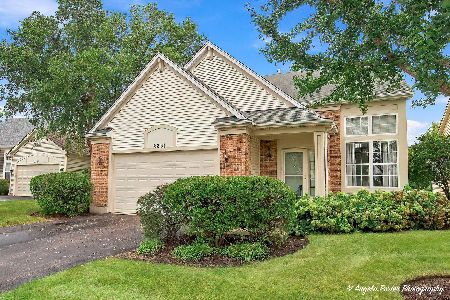
For Sale
$425,000
3 beds / 3.1 baths / 2,311 ft2
Single Family / Built: 2001
48
Nearby Sold Comparables

Contact Agent
Listing Provided By
RE/MAX Suburban
