

2321 Melrose Street, North Center, Chicago, Illinois 60618


$1,305,000
|
Sold
|
|
| Status: | Closed |
| Sqft: | 4,200 |
| Cost/Sqft: | $309 |
| Beds: | 6 |
| Baths: | 6 |
| Year Built: | 2020 |
| Property Taxes: | $0 |
| Days On Market: | 2206 |
| Lot Size: | 0,07 |
Description
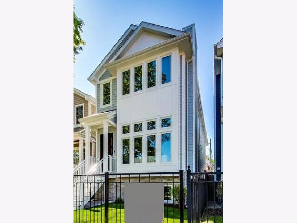
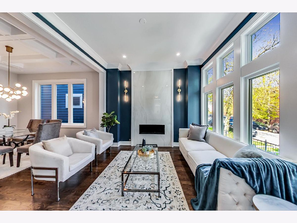
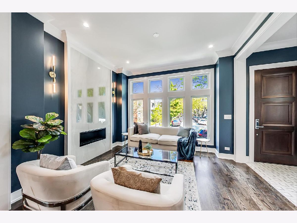
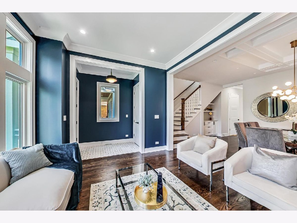
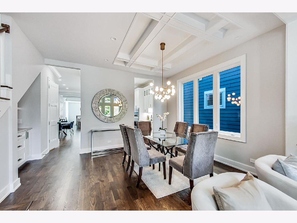
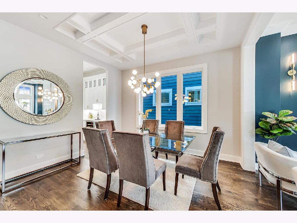
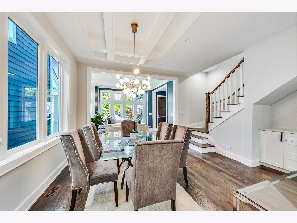
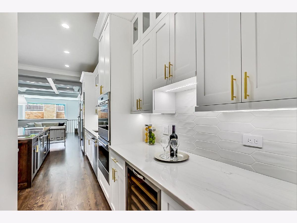
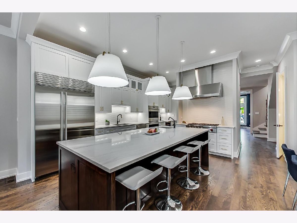
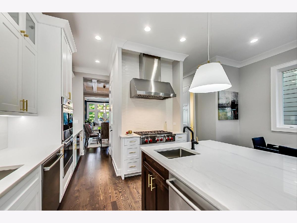
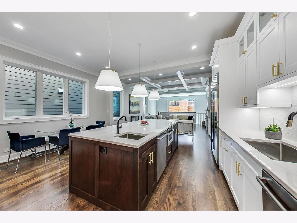
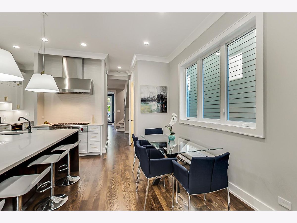
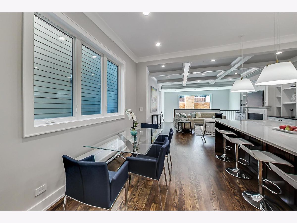
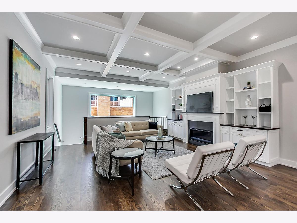
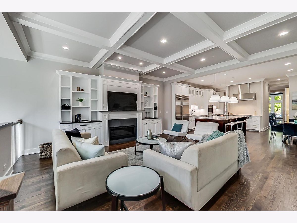
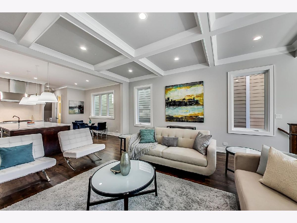
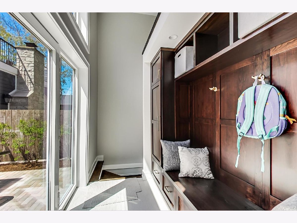
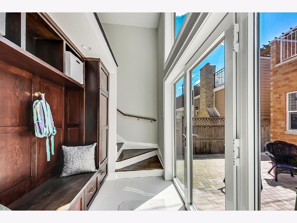
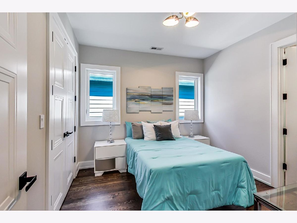
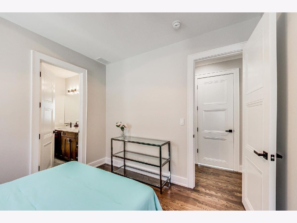
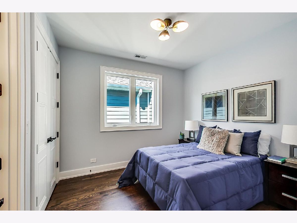
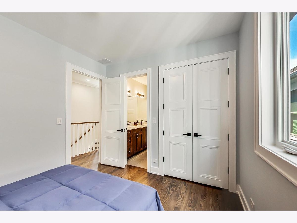
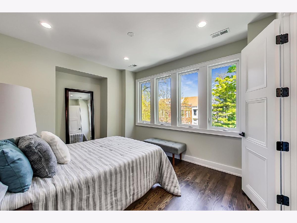
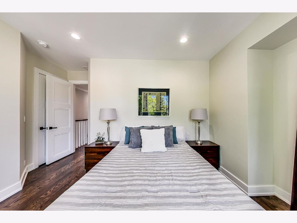
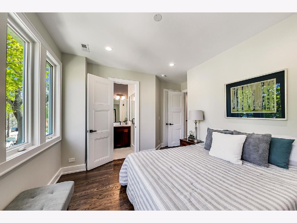
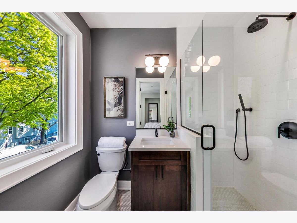
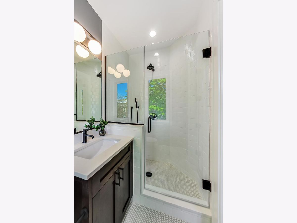
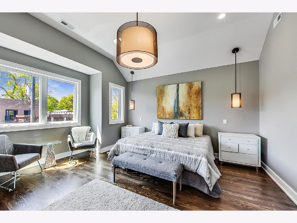
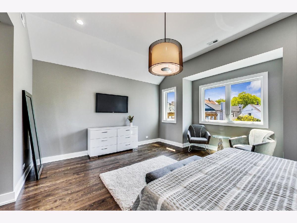
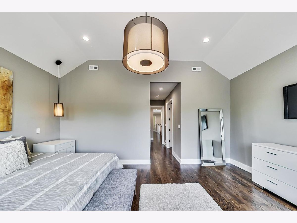
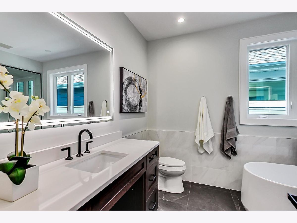
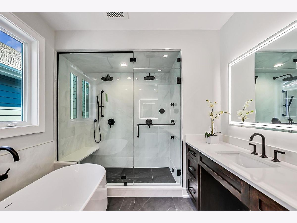
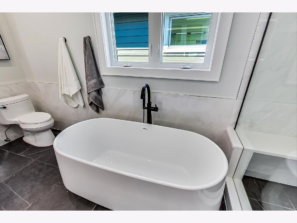
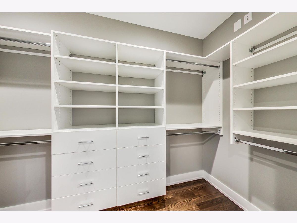
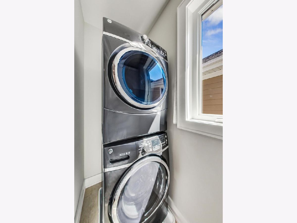
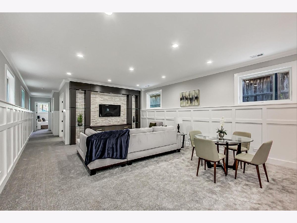
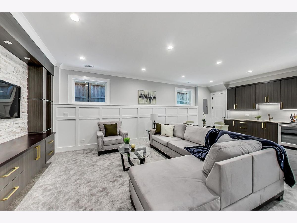
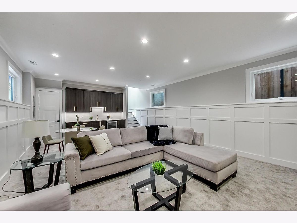
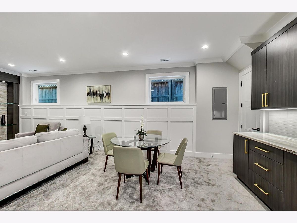
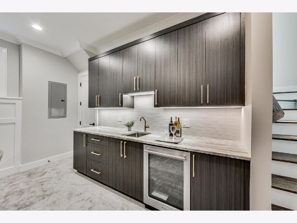
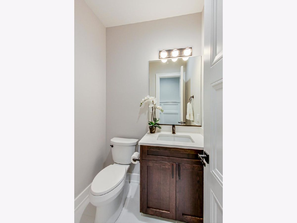
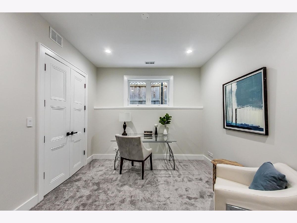
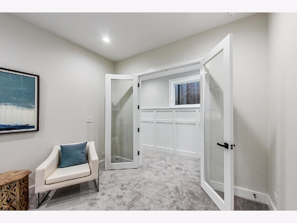
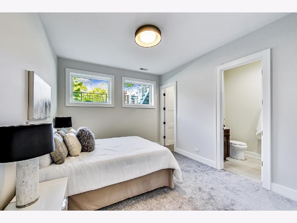
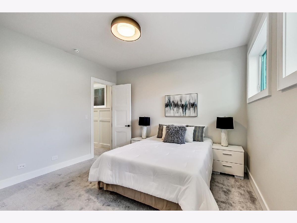
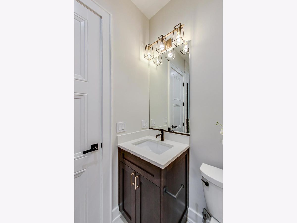
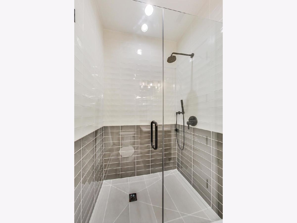
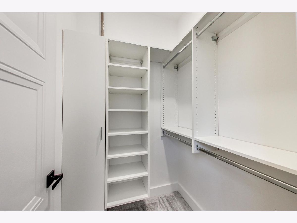
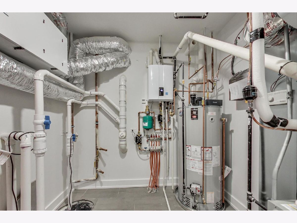
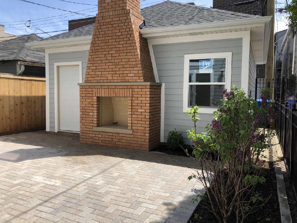
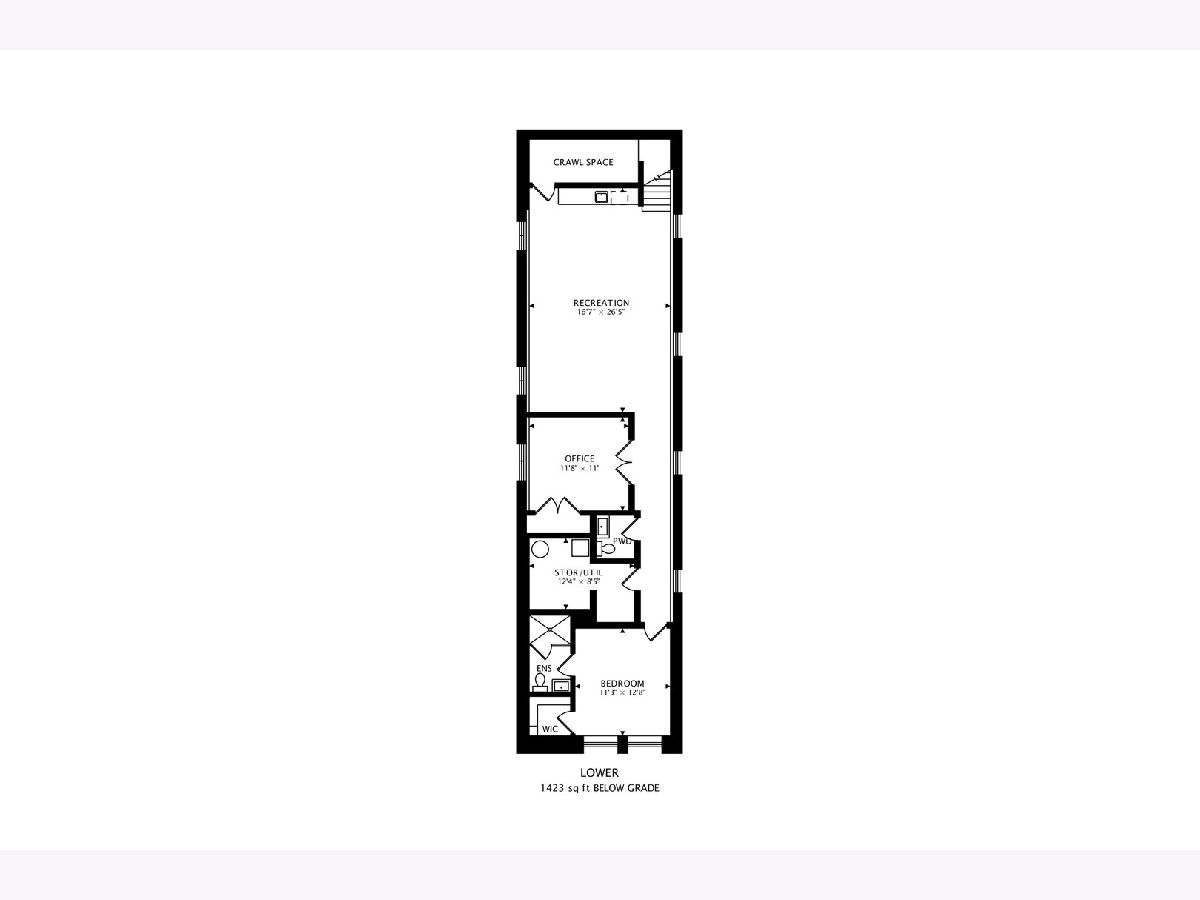
Best Priced New Construction House in all of Roscoe Village/Audubon School District. Spacious floor plan with amazing custom chef's kitchen, professional grade SS appliances, oversized island and quartzite counters. Adjacent open family room with fireplace & custom built-ins provides a perfect entertaining space. Upstairs offers 4 beds/3 full baths & laundry. Luxurious master suite with cathedral ceilings, spa like bath and massive walk in closet. Lower level with radiant heat, 2 beds/1.5 baths, recreation room with wet bar and custom build-ins. Rear mudroom leads to exterior paver patio and 2 car garage with built in fireplace.
Property Specifics
| Single Family | |
| — | |
| Contemporary | |
| 2020 | |
| Full,English | |
| — | |
| No | |
| 0.07 |
| Cook | |
| — | |
| 0 / Not Applicable | |
| None | |
| Lake Michigan,Public | |
| Public Sewer | |
| 10797760 | |
| 14193280080000 |
Nearby Schools
| NAME: | DISTRICT: | DISTANCE: | |
|---|---|---|---|
|
Grade School
Audubon Elementary School |
299 | — | |
|
Middle School
Audubon Elementary School |
299 | Not in DB | |
Property History
| DATE: | EVENT: | PRICE: | SOURCE: |
|---|---|---|---|
| 17 May, 2019 | Sold | $380,000 | MRED MLS |
| 18 Mar, 2019 | Under contract | $399,000 | MRED MLS |
| 17 Mar, 2019 | Listed for sale | $399,000 | MRED MLS |
| 18 Sep, 2020 | Sold | $1,305,000 | MRED MLS |
| 6 Aug, 2020 | Under contract | $1,299,000 | MRED MLS |
| 28 Jul, 2020 | Listed for sale | $1,299,000 | MRED MLS |
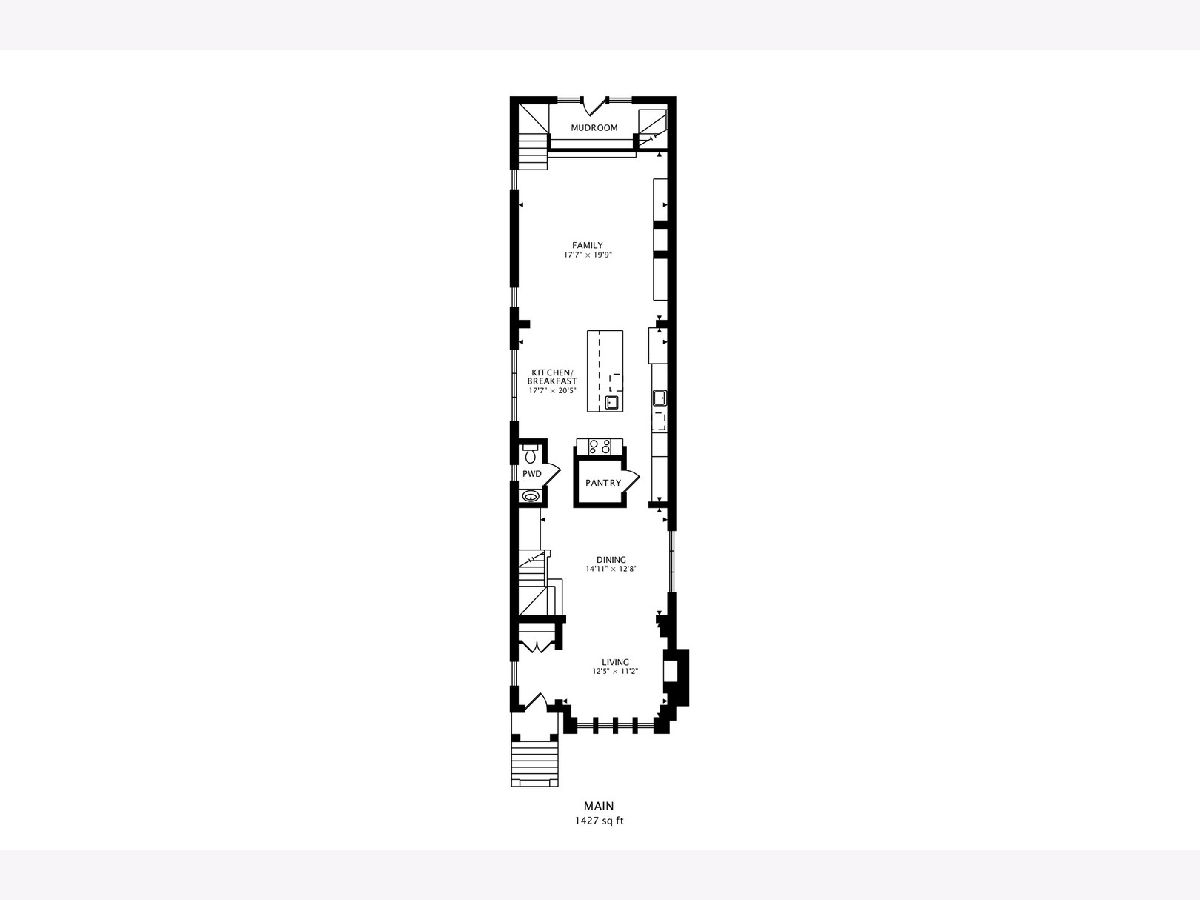
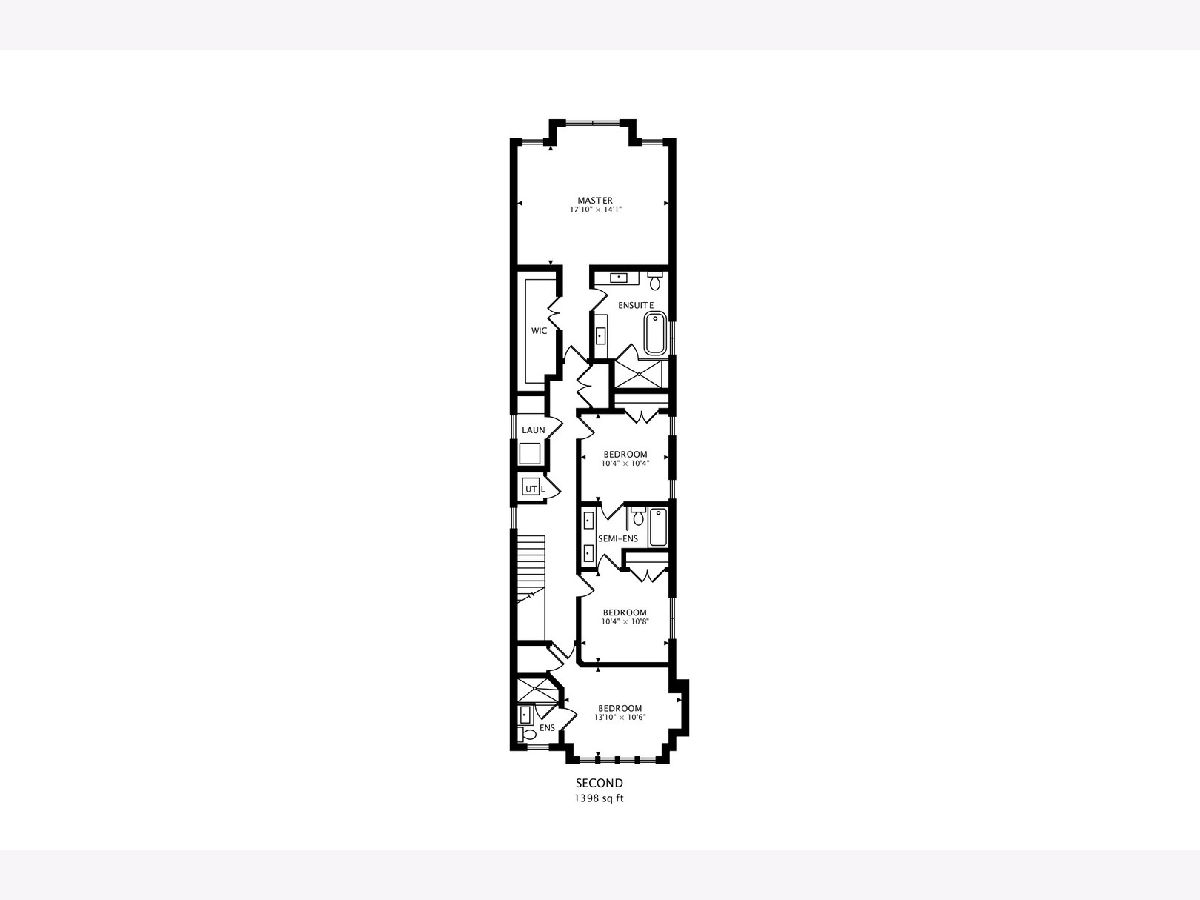
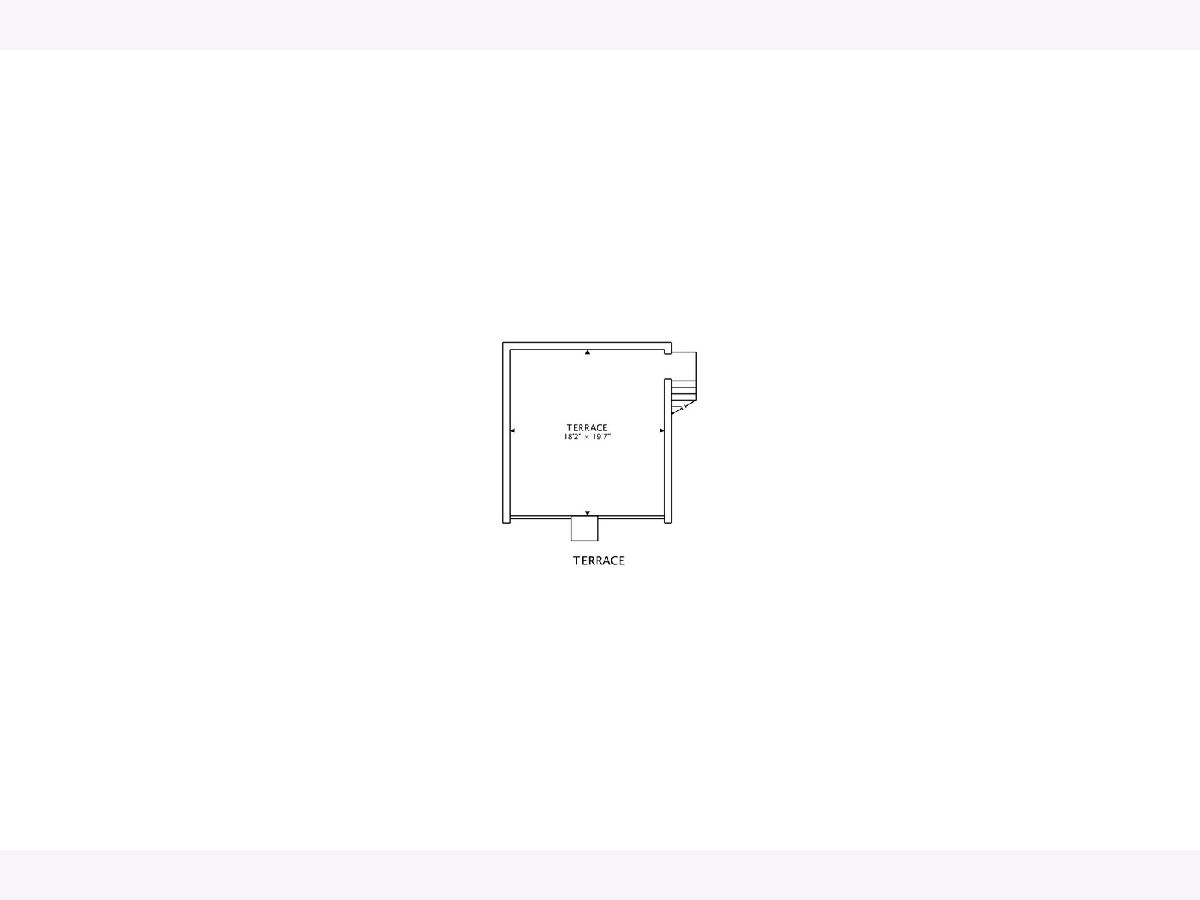
Room Specifics
All Bedroom Info:
Total Bedrooms: 6
Bedrooms Above Ground: 6
Bedrooms Below Ground: 0
Total Bedrooms: 6
Bedrooms Above Ground: 6
Bedrooms Below Ground: 0
Second Bedroom Info:
Dimensions: —
Location: —Dimensions: —
Floor Type: Hardwood
Third Bedroom Info:
Dimensions: —
Location: —Dimensions: —
Floor Type: Hardwood
Fourth Bedroom Info:
Dimensions: —
Location: —Dimensions: —
Floor Type: Hardwood
Fifth Bedroom Info:
Dimensions: —
Location: —Dimensions: —
Floor Type: —
Sixth Bedroom Info:
Dimensions: —
Location: —Dimensions: —
Floor Type: —
Bathroom Info:
Full Bathrooms: 6
Partial Bathrooms: 2Full Bathrooms: 6
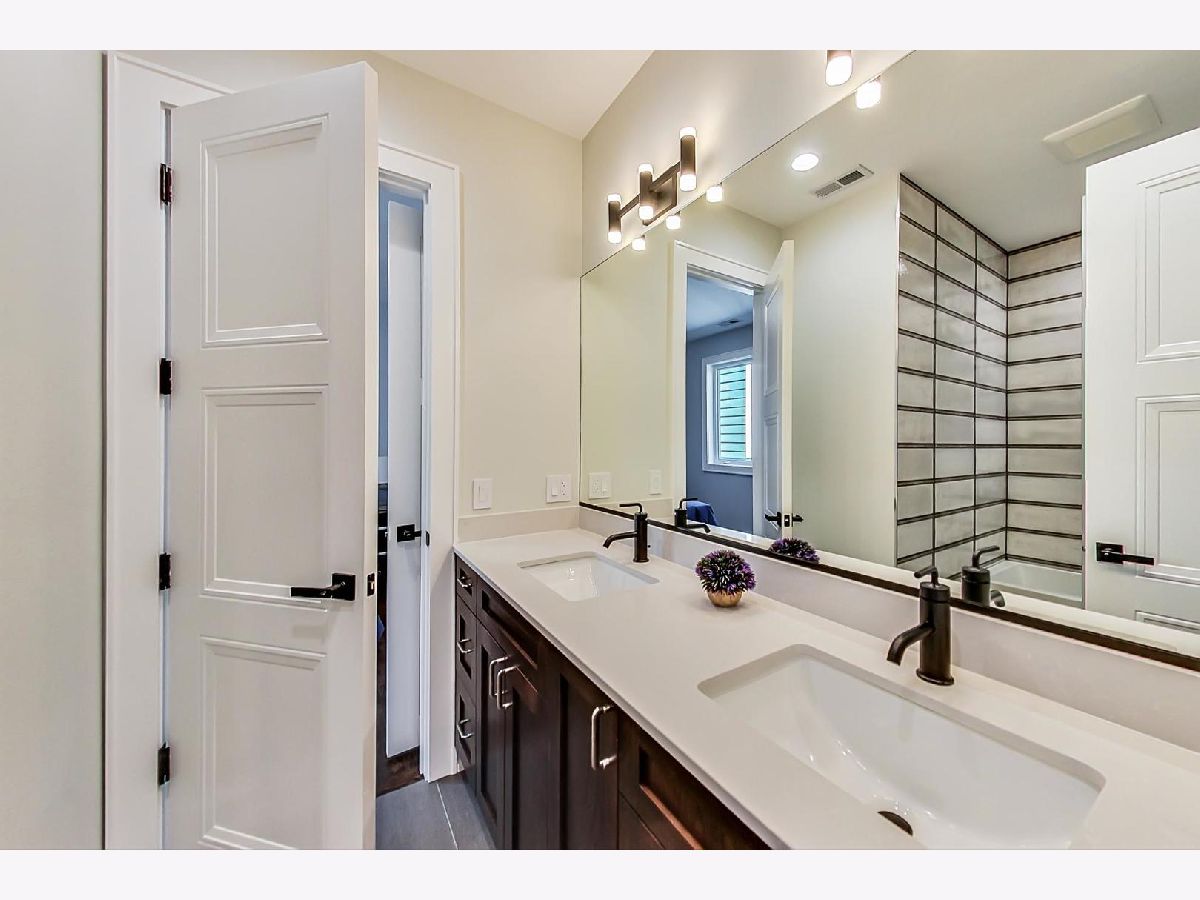
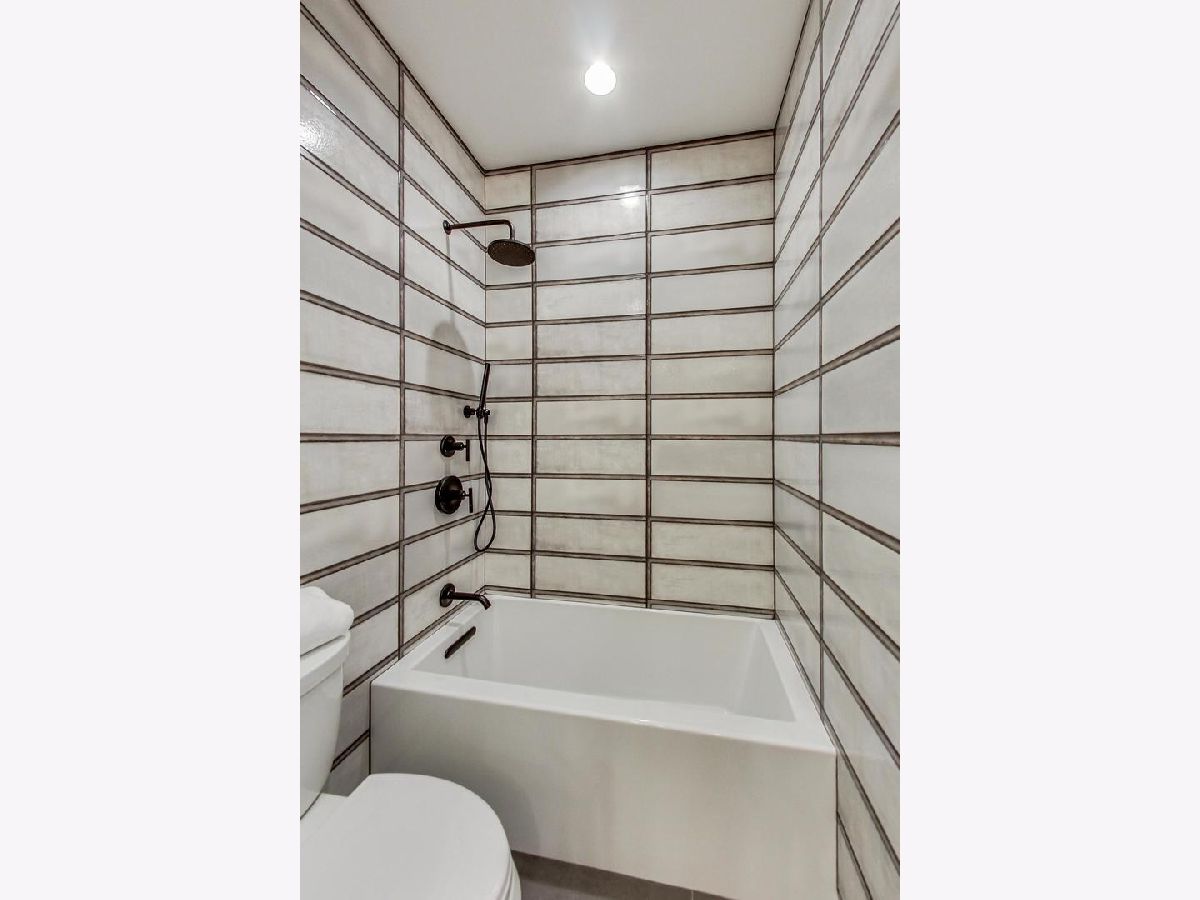
Bathroom Amenities: Whirlpool,Separate Shower,Steam Shower,Double Sink,Full Body Spray Shower,Soaking Tub
Bathroom in Basement: 1
Additional Rooms Info:
Rooms: Mud Room,Recreation Room,Bedroom 5,Bedroom 6,Storage,Breakfast Room
Basement: Full,EnglishRooms: Mud Room,Recreation Room,Bedroom 5,Bedroom 6,Storage,Breakfast Room
Basement Description: Finished,Crawl
Other Specifics
| 2 | |
| Concrete Perimeter | |
| Off Alley | |
| Roof Deck, Brick Paver Patio | |
| Fenced Yard | |
| 25X125 | |
| Unfinished | |
| Full | |
| Bar-Wet, Hardwood Floors, Heated Floors, Second Floor Laundry | |
| Double Oven, Range, Microwave, Dishwasher, High End Refrigerator, Washer, Dryer, Disposal, Stainless Steel Appliance(s), Wine Refrigerator, Range Hood | |
| Not in DB | |
| Curbs, Sidewalks, Street Lights, Street Paved | |
| — | |
| — | |
| Gas Log |
Tax History
| Year | Property Taxes |
|---|---|
| 2019 | $10,090 |
Contact Agent
Nearby Similar Homes
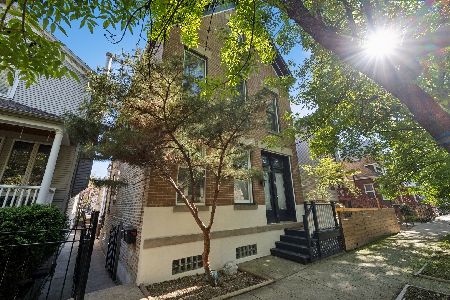
2307 Melrose Street, Chicago, Illinois 60618
For Sale
$949,000
3 beds / 2.1 baths / 0 ft2
Single Family / Built: 1889
2
3051 Leavitt Street, Chicago, Illinois 60618
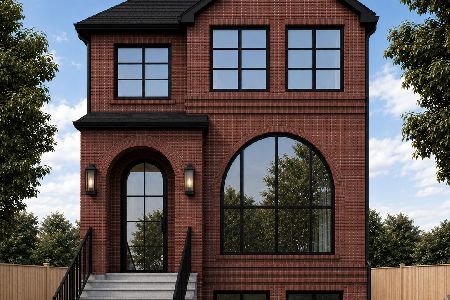
For Sale
$1,749,900
4 beds / 4.2 baths / 4,200 ft2
Single Family / Built: 2026
6
3041 Leavitt Street, Chicago, Illinois 60618
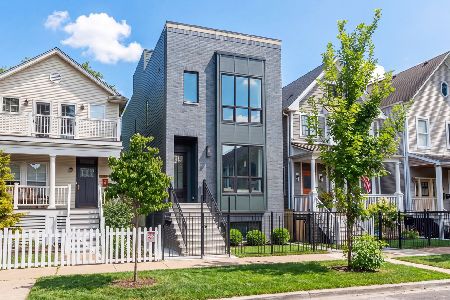
For Sale
$2,399,999
6 beds / 5.1 baths / 4,200 ft2
Single Family / Built: 2026
12
3414 Hamilton Avenue, Chicago, Illinois 60618
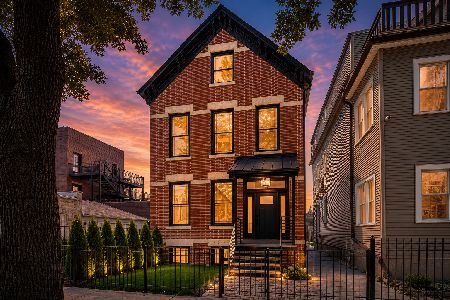
For Sale
$1,749,900
4 beds / 4.1 baths / 3,529 ft2
Single Family / Built: 1895
23
2235 Oakdale Avenue, Chicago, Illinois 60618
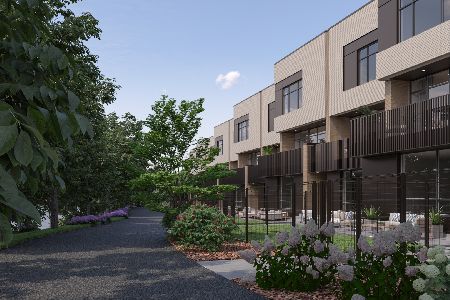
For Sale
$1,900,000
5 beds / 3.1 baths / 3,885 ft2
Single Family / Built: 2026
103
3640 Artesian Avenue, Chicago, Illinois 60618
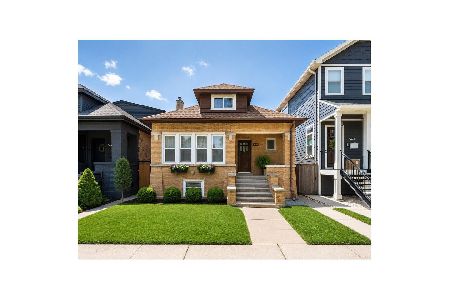
For Sale
$535,000
4 beds / 3.0 baths / 2,600 ft2
Single Family / Built: 1925
30
Nearby Sold Comparables
2319 Melrose Street, Chicago, Illinois 60618

Sold
$485,000
6 beds / 2.0 baths / 1,302 ft2
Single Family / Built: 1901
2497
2319 Melrose Street, Chicago, Illinois 60618
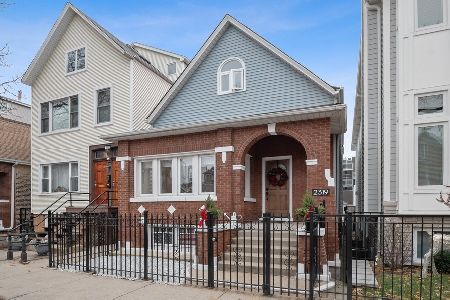
Sold
$950,000
4 beds / 2.1 baths / 1,302 ft2
Single Family / Built: 1901
1716
2327 Melrose Street, Chicago, Illinois 60618
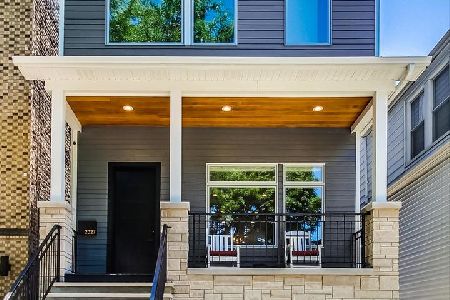
Sold
$1,500,000
6 beds / 5.1 baths / 4,317 ft2
Single Family / Built: 2017
1524
2327 Melrose Street, Chicago, Illinois 60618
Sold
$1,424,900
6 beds / 5.1 baths / 4,100 ft2
Single Family / Built: 2017
2863
2313 Melrose Street, Chicago, Illinois 60618
Sold
$494,500
4 beds / 3.0 baths / 2,880 ft2
Single Family / Built: 1926
5338
2326 Melrose Street, Chicago, Illinois 60618
Sold
$625,000
4 beds / 3.0 baths / 0 ft2
Single Family / Built: 1902
5028
Contact Agent
Listing Provided By
@properties
