

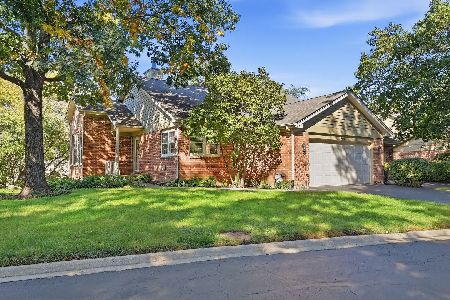
2322 Bluejay Trail, Elgin, Illinois 60123
Subdivision > Highland Springs
Sorry, we are updating photos, please update this page in 15 minutes
$155,000
|
Sold
|
|
| Status: | Closed |
| Sqft: | 1,669 |
| Cost/Sqft: | $93 |
| Beds: | 3 |
| Baths: | 3 |
| Year Built: | 1993 |
| Property Taxes: | $4,396 |
| Days On Market: | 4197 |
| Lot Size: | 0,00 |
Description
GREAT VALUE! TILE ENTRY! 2-STY VLTD LIV RM W/PIC WNDW! BRIGHT KTCHN W/OAK CABS, TILE B-SPLASH, PNTRY & BAY NOOK AREA W/PIC WNDW! ALL APPLS STAY! DIN RM W/GAS FP! FAM RM W/HDWD FLRS & SLDR 2 PRVT DECK! SPAC MBDRM W/DEEP WIC & PRVT BTH! OVERSZ 2ND FLR LNDRY! NWR ROOF & SIDING! OAK RAILINGS! FULL BSMNT AWAITS YOUR FIN TCHS! ESTATE SALE!
Property Specifics
| Condos/Townhomes | |
| 2 | |
| — | |
| 1993 | |
| Full | |
| Vinyl Siding | |
| Asphalt | |
| — | |
| No | |
| — |
| Kane | |
| Highland Springs | |
| 150 / Monthly | |
| Insurance, Exterior Maintenance, Lawn Care, Scavenger, Snow Removal | |
| Public | |
| Public Sewer | |
| Central Air | |
| Natural Gas, Forced Air | |
| 08905633 | |
| 0609306020 |
Property History
| DATE: | EVENT: | PRICE: | SOURCE: |
|---|---|---|---|
| 10 Aug, 2015 | Sold | $155,000 | MRED MLS |
| 4 May, 2015 | Under contract | $154,900 | MRED MLS |
| 29 Apr, 2015 | Listed for sale | $154,900 | MRED MLS |
Sorry, we are updating photos, please update this page in 15 minutes
Room Specifics
All Bedroom Info:
Total Bedrooms: 3
Bedrooms Above Ground: 3
Bedrooms Below Ground: 0
Total Bedrooms: 3
Bedrooms Above Ground: 3
Bedrooms Below Ground: 0
Second Bedroom Info:
Dimensions: —
Location: —Dimensions: —
Floor Type: Carpet
Third Bedroom Info:
Dimensions: —
Location: —Dimensions: —
Floor Type: Carpet
Bathroom Info:
Full Bathrooms: 3
Partial Bathrooms: 1Full Bathrooms: 3
Bathroom Amenities: —
Bathroom in Basement: 0
Dining Room Info:
Dimensions: —
Location: —Dimensions: —
Floor Type: Hardwood
Kitchen Info:
Dimensions: —
Location: —Dimensions: —
Floor Type: Ceramic Tile
Features: Eating Area-Table Space, Pantry-Closet
Laundry Room Info:
Dimensions: —
Location: —Dimensions: —
Floor Type: Vinyl
Living Room Info:
Dimensions: —
Location: —Dimensions: —
Floor Type: Hardwood
Family Room Info:
Dimensions: —
Location: —Dimensions: —
Floor Type: Hardwood
Additional Rooms Info:
Rooms: No additional rooms
Basement: FullRooms: No additional rooms
Other Specifics
| 2 | |
| Concrete Perimeter | |
| Garage | |
| — | |
| — | |
| — | |
| Deck, End Unit | |
| Common Grounds | |
| COMMON | |
| — | |
| Full | |
| Vaulted/Cathedral Ceilings, Hardwood Floors, Second Floor Laundry, Laundry Hook-Up in Unit | |
| Range, Microwave, Dishwasher, Refrigerator, Washer, Dryer, Disposal | |
| Not in DB | |
| — | |
| — | |
| Gas Log, Gas Starter |
Tax History
| Year | Property Taxes |
|---|---|
| 2015 | $4,396 |
Contact Agent
Nearby Similar Homes
576 Shagbark Drive, Elgin, Illinois 60123
For Sale
$389,000
4 beds / 3.0 baths / 3,100 ft2
Condos/Townhomes / Built: 1989
18
Nearby Sold Comparables
2324 Bluejay Trl, Elgin, Illinois 60123

Sold
$219,900
3 beds / 2.1 baths / 0 ft2
Condos/Townhomes / Built: 1993
7312
2304 Bluejay Trail, Elgin, Illinois 60123
Sold
$165,000
2 beds / 2.0 baths / 1,332 ft2
Condos/Townhomes / Built: 1993
3828
2324 Bluejay Trail, Elgin, Illinois 60123
Sold
$197,500
3 beds / 2.1 baths / 0 ft2
Condos/Townhomes / Built: 1993
3033
2345 Bluejay Trail, Elgin, Illinois 60123
Sold
$183,000
2 beds / 2.2 baths / 1,669 ft2
Condos/Townhomes / Built: 1994
3791
2306 Bluejay Trail, Elgin, Illinois 60123
Sold
$170,000
2 beds / 2.0 baths / 1,332 ft2
Condos/Townhomes / Built: 1993
3048
2343 Horned Owl Court, Elgin, Illinois 60123
Sold
$175,000
2 beds / 2.0 baths / 1,332 ft2
Condos/Townhomes / Built: 1993
3314
Contact Agent
Listing Provided By
RE/MAX Horizon
