

2345 Bluejay Trail, Elgin, Illinois 60123
$179,500
|
Sold
|
|
| Status: | Closed |
| Sqft: | 1,669 |
| Cost/Sqft: | $110 |
| Beds: | 2 |
| Baths: | 4 |
| Year Built: | 1994 |
| Property Taxes: | $4,332 |
| Days On Market: | 3791 |
| Lot Size: | 0,00 |
Description
WOW! WOW! WOW! Dramatic 2 Story entry welcomes you into the living room w/vaulted ceiling, gas fireplace & hardwood floors throughout the first floor. Spacious kitchen with all appliances, corian double sink, oak cabinets with pantry and lots of counter space, plus bay window eating area. Separate dining room with sliders to deck could be first floor family room and loft area overlooking living room could be a 3rd bedroom. Finished English basement recreation area plus a half bath and work room for those special projects. There's even a utility tub and storage area. Convenient second floor laundry room. Large deck for outdoor entertaining overlooks lovely wooded yard. A beautiful and well maintained home convenient to shopping, transportation and many other amenities!!!
Property Specifics
| Condos/Townhomes | |
| 2 | |
| — | |
| 1994 | |
| Full, English | |
| Vinyl Siding | |
| Asphalt | |
| 2 STORY | |
| No | |
| — |
| Kane | |
| Highland Springs | |
| 175 / Monthly | |
| Insurance, Exterior Maintenance, Lawn Care, Snow Removal | |
| Public | |
| Public Sewer | |
| Central Air | |
| Natural Gas, Forced Air | |
| 09253282 | |
| 0609306029 |
Property History
| DATE: | EVENT: | PRICE: | SOURCE: |
|---|---|---|---|
| 18 Aug, 2016 | Sold | $179,500 | MRED MLS |
| 3 Jul, 2016 | Under contract | $183,000 | MRED MLS |
| 8 Jun, 2016 | Listed for sale | $183,000 | MRED MLS |
Room Specifics
Total Bedrooms: 2
Bedrooms Above Ground: 2
Bedrooms Below Ground: 0
Dimensions: —
Floor Type: Carpet
Full Bathrooms: 4
Bathroom Amenities: —
Bathroom in Basement: 1
Dimensions: —
Floor Type: Hardwood
Dimensions: —
Floor Type: Hardwood
Features: Eating Area-Table Space, Pantry-Closet
Dimensions: —
Floor Type: Vinyl
Dimensions: —
Floor Type: Hardwood
Rooms: Loft, Recreation Room, Workshop, Deck
Other Specifics
| 2 | |
| Concrete Perimeter | |
| Garage | |
| — | |
| — | |
| — | |
| Deck, Storms/Screens, Cable Access | |
| Common Grounds, Corner Lot, Wooded | |
| COMMON | |
| — | |
| Full | |
| Vaulted/Cathedral Ceilings, Hardwood Floors, Second Floor Laundry, Laundry Hook-Up in Unit, Storage | |
| Range, Microwave, Dishwasher, Refrigerator, Washer, Dryer, Disposal | |
| Not in DB | |
| — | |
| — | |
| Gas Log, Gas Starter |
Tax History
| Year | Property Taxes |
|---|---|
| 2016 | $4,332 |
Contact Agent
Nearby Similar Homes
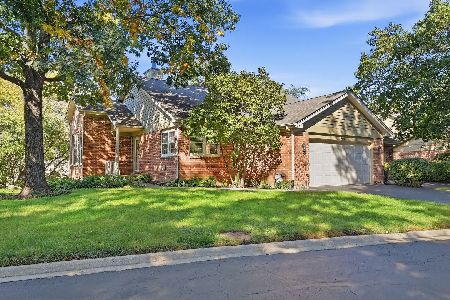
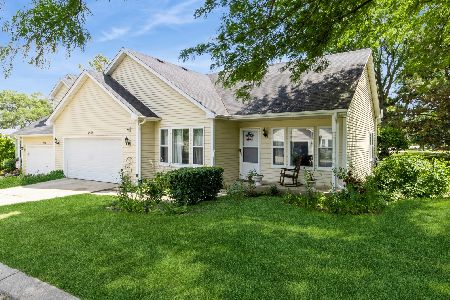
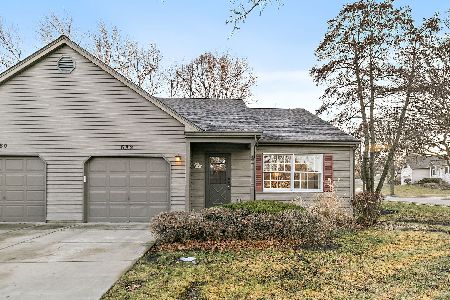
Nearby Sold Comparables


Contact Agent
Listing Provided By
Century 21 New Heritage
