

23220 Tieri Lane, Steger, Illinois 60475
Sorry, we are updating photos, please update this page in 15 minutes
$185,000
|
Sold
|
|
| Status: | Closed |
| Sqft: | 2,570 |
| Cost/Sqft: | $76 |
| Beds: | 3 |
| Baths: | 2 |
| Year Built: | 1975 |
| Property Taxes: | $5,400 |
| Days On Market: | 4863 |
| Lot Size: | 2,25 |
Description
Sprawling CONTEMPORARY on 2.25 acres offers SPACE & PRIVACY *Tall ceilings/tons of windows=NATURE views, LIGHT thruout *OPEN FLOOR PLAN perfect 4 ENTERTAINING! *Kitchen & master bath totally updated w unique GRANITE/GLASS TILE/high gloss cabints/STAINLESS STEEL *Sunken living room w/floor 2 ceiling FIREPLACE *Family room has 3 sets of sliders to deck 4 ur OUTDOOR RELAXATION *TRAVERTINE/SLATE/TEAK floors *A MUST SEE!
Property Specifics
| Single Family | |
| — | |
| Ranch | |
| 1975 | |
| None | |
| Brick, Cedar | |
| Asphalt, Shake | |
| — | |
| No | |
| 2.25 |
| Will | |
| — | |
| 0 / Not Applicable | |
| None | |
| Private Well | |
| Septic-Private | |
| Central Air, Zoned | |
| Natural Gas, Forced Air, Sep Heating Systems - 2+, Zoned | |
| 08399172 | |
| 2315061000550000 |
Property History
| DATE: | EVENT: | PRICE: | SOURCE: |
|---|---|---|---|
| 30 Sep, 2013 | Sold | $185,000 | MRED MLS |
| 29 Aug, 2013 | Under contract | $194,900 | MRED MLS |
| — | Last price change | $199,000 | MRED MLS |
| 17 Jul, 2013 | Listed for sale | $199,000 | MRED MLS |
Sorry, we are updating photos, please update this page in 15 minutes
Room Specifics
All Bedroom Info:
Total Bedrooms: 3
Bedrooms Above Ground: 3
Bedrooms Below Ground: 0
Total Bedrooms: 3
Bedrooms Above Ground: 3
Bedrooms Below Ground: 0
Second Bedroom Info:
Dimensions: —
Location: —Dimensions: —
Floor Type: Carpet
Third Bedroom Info:
Dimensions: —
Location: —Dimensions: —
Floor Type: Carpet
Bathroom Info:
Full Bathrooms: 2
Partial Bathrooms: 0Full Bathrooms: 2
Bathroom Amenities: Whirlpool
Bathroom in Basement: 0
Dining Room Info:
Dimensions: —
Location: —Dimensions: —
Floor Type: Carpet
Kitchen Info:
Dimensions: —
Location: —Dimensions: —
Floor Type: Parquet
Features: Eating Area-Breakfast Bar, Pantry-Closet
Laundry Room Info:
Dimensions: —
Location: —Dimensions: —
Floor Type: Vinyl
Living Room Info:
Dimensions: —
Location: —Dimensions: —
Floor Type: Carpet
Family Room Info:
Dimensions: —
Location: —Dimensions: —
Floor Type: Travertine
Additional Rooms Info:
Rooms: Foyer, Office, Utility Room-1st Floor
Basement: NoneRooms: Foyer, Office, Utility Room-1st Floor
Other Specifics
| 2 | |
| Concrete Perimeter | |
| Garage | |
| — | |
| — | |
| — | |
| Deck, Storms/Screens | |
| Corner Lot, Fenced Yard, Wetlands adjacent, Irregular Lot, Wooded | |
| 321X201X442X70X158X276 | |
| — | |
| Full | |
| Vaulted/Cathedral Ceilings, Hardwood Floors, First Floor Bedroom, First Floor Laundry, First Floor Full Bath | |
| Range, Microwave, Dishwasher, Refrigerator, Washer, Dryer, Stainless Steel Appliance(s) | |
| Not in DB | |
| — | |
| — | |
| Wood Burning, Attached Fireplace Doors/Screen |
Tax History
| Year | Property Taxes |
|---|---|
| 2013 | $5,400 |
Contact Agent
Nearby Similar Homes
1801 Richton Road, Steger, Illinois 60475
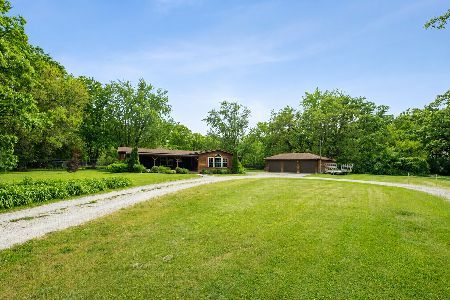
For Sale
$399,000
3 beds / 2.0 baths / 2,147 ft2
Single Family / Built: 1990
156
23336 Kings Road, Steger, Illinois 60475
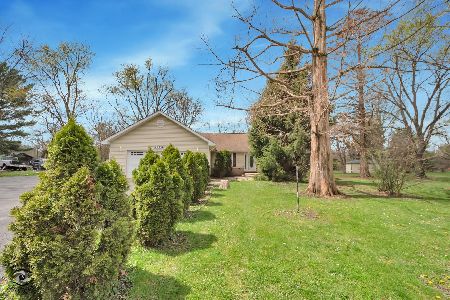
For Sale
$334,500
3 beds / 2.0 baths / 1,872 ft2
Single Family / Built: 2005
47
Nearby Sold Comparables
2016 Richton Road, Steger, Illinois 60475

Sold
$99,500
3 beds / 1.1 baths / 2,210 ft2
Single Family / Built: 1996
2828
2006 Richton Road, Steger, Illinois 60475
Sold
$89,500
3 beds / 1.1 baths / 1,100 ft2
Single Family / Built: 1956
4172
2006 Richton Road, Steger, Illinois 60475
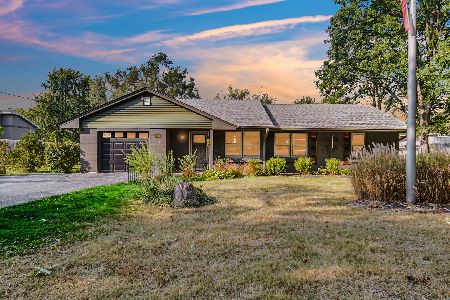
Sold
$209,725
3 beds / 1.1 baths / 1,100 ft2
Single Family / Built: 1956
786
1950 235th Street, Steger, Illinois 60475
Sold
$67,000
4 beds / 2.0 baths / 2,330 ft2
Single Family / Built: 1959
4008
1950 235th Street, Steger, Illinois 60475
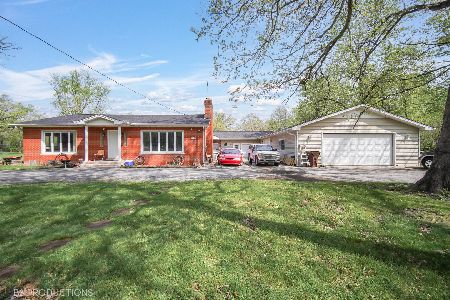
Sold
$279,900
4 beds / 2.0 baths / 2,330 ft2
Single Family / Built: 1959
927

Contact Agent
Listing Provided By
RE/MAX Synergy
