

2323 Iroquois, Glenview, Illinois 60026
Subdivision > Indian Ridge
Sorry, we are updating photos, please update this page in 15 minutes
$805,000
|
Sold
|
|
| Status: | Closed |
| Sqft: | 0 |
| Cost/Sqft: | — |
| Beds: | 4 |
| Baths: | 3 |
| Year Built: | 1986 |
| Property Taxes: | $12,656 |
| Days On Market: | 6457 |
| Lot Size: | 0,00 |
Description
4 bedroom brick Colonial in the heart of coveted Indian Ridge. Recent updates: Oak hardwood floors; Stainless steel appliances, cabinets, granite and lighting fixtures in the kitchen; Granite counters, double bowl vanities and claw foot tub in the Master bath. 1st floor office. Finished lower level. Lovely landscaping. Fenced backyard with deck. Paver brick patio, walk and driveway. A must see for serious buyers.
Property Specifics
| Single Family | |
| — | |
| Colonial | |
| 1986 | |
| Full | |
| Brick | |
| Shake | |
| — | |
| No | |
| — |
| Cook | |
| Indian Ridge | |
| 146 / Quarterly | |
| None | |
| Lake Michigan | |
| Public Sewer, Sewer-Storm | |
| Central Air | |
| Natural Gas, Forced Air | |
| 07146606 | |
| 04203030380000 |
Nearby Schools
| NAME: | DISTRICT: | DISTANCE: | |
|---|---|---|---|
|
Grade School
Henry Winkelman Elementary Schoo |
31 | — | |
|
Middle School
Field School |
31 | Not in DB | |
|
High School
Glenbrook South High School |
225 | Not in DB | |
Property History
| DATE: | EVENT: | PRICE: | SOURCE: |
|---|---|---|---|
| 20 Jul, 2009 | Sold | $805,000 | MRED MLS |
| 28 Apr, 2009 | Under contract | $869,000 | MRED MLS |
| 27 Feb, 2009 | Listed for sale | $869,000 | MRED MLS |
Sorry, we are updating photos, please update this page in 15 minutes
Room Specifics
All Bedroom Info:
Total Bedrooms: 4
Bedrooms Above Ground: 4
Bedrooms Below Ground: 0
Total Bedrooms: 4
Bedrooms Above Ground: 4
Bedrooms Below Ground: 0
Second Bedroom Info:
Dimensions: —
Location: —Dimensions: —
Floor Type: Carpet
Third Bedroom Info:
Dimensions: —
Location: —Dimensions: —
Floor Type: Carpet
Fourth Bedroom Info:
Dimensions: —
Location: —Dimensions: —
Floor Type: Carpet
Bathroom Info:
Full Bathrooms: 3
Partial Bathrooms: 1Full Bathrooms: 3
Bathroom Amenities: Separate Shower, Double Sink, Bidet
Bathroom in Basement: 0
Dining Room Info:
Dimensions: —
Location: —Dimensions: —
Floor Type: Hardwood
Kitchen Info:
Dimensions: —
Location: —Dimensions: —
Floor Type: Hardwood
Features: Eating Area-Table Space, Island, Pantry-Closet
Laundry Room Info:
Dimensions: —
Location: —Dimensions: —
Floor Type: Hardwood
Living Room Info:
Dimensions: —
Location: —Dimensions: —
Floor Type: Hardwood
Family Room Info:
Dimensions: —
Location: —Dimensions: —
Floor Type: Hardwood
Additional Rooms Info:
Rooms: Breakfast Room, Den, Exercise Room, Foyer, Gallery, Office, Recreation Room
Basement: FullRooms: Breakfast Room, Den, Exercise Room, Foyer, Gallery, Office, Recreation Room
Other Specifics
| 2 | |
| — | |
| Garage | |
| — | |
| — | |
| — | |
| Deck, Patio | |
| Landscaped | |
| 108X156X80X126 | |
| — | |
| Full | |
| — | |
| Range, Microwave, Dishwasher, Refrigerator, Bar Fridge, Washer, Dryer, Disposal | |
| Not in DB | |
| Sidewalks, Street Lights, Street Paved | |
| — | |
| — |
Tax History
| Year | Property Taxes |
|---|---|
| 2009 | $12,656 |
Contact Agent
Nearby Similar Homes
2342 Mohawk Lane, Glenview, Illinois 60026
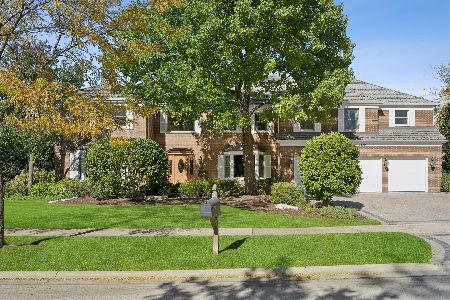
For Sale
$2,200,000
6 beds / 4.2 baths / 7,012 ft2
Single Family / Built: 1984
20
3190 Landwehr Road, Northbrook, Illinois 60062

For Sale
$1,650,000
4 beds / 3.0 baths / 1,813 ft2
Single Family / Built: 1926
86
3200 Potter Road, Glenview, Illinois 60026
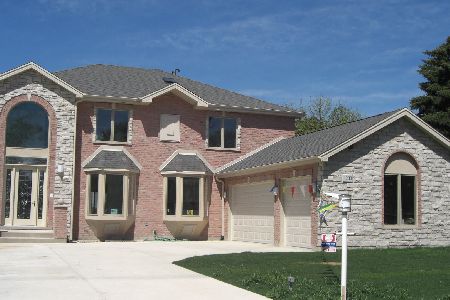
For Sale
$1,414,000
5 beds / 4.0 baths / 4,000 ft2
Single Family / Built: 2011
93
4402 Pynsky Road, Glenview, Illinois 60026
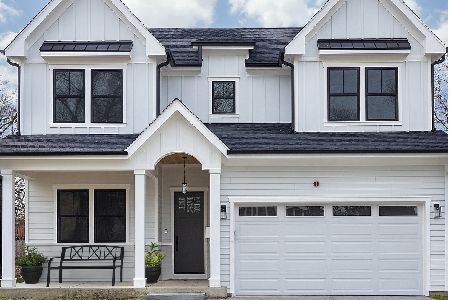
For Sale
$1,636,700
5 beds / 5.0 baths / 5,000 ft2
Single Family / Built: 2026
181
Nearby Sold Comparables
2319 Iroquois Drive, Glenview, Illinois 60026

Sold
$699,900
5 beds / 2.1 baths / 3,521 ft2
Single Family / Built: 1984
3831
Contact Agent
Listing Provided By
Coldwell Banker Residential
