

2326 Ash Lane, Northbrook, Illinois 60062
Subdivision > Highlands
Sorry, we are updating photos, please update this page in 15 minutes
$1,321,375
|
Sold
|
|
| Status: | Closed |
| Sqft: | 4,742 |
| Cost/Sqft: | $305 |
| Beds: | 5 |
| Baths: | 4 |
| Year Built: | 2004 |
| Property Taxes: | $14,927 |
| Days On Market: | 7123 |
| Lot Size: | 0,25 |
Description
Stunning CUSTOM 3yr new beauty nestled on a gorgeous lot in sought-after Highlands walking dist to town & train! Arched entryways, hi ceilings, exquisite millwork, antique beams, pine & stone flooring t/o! Spectacular kit w/granite opens to magnificent FR w/stone fpl. Huge DR, office w/blt-ins, luxurious MBR. Delightful screened porch w/vault ceils & huge LL w/ 5thBR, ba, 2nd fplc, entertain center, game & ex rms! A+
Property Specifics
| Single Family | |
| — | |
| Colonial | |
| 2004 | |
| Full | |
| Brick, Cedar, Stone | |
| Asphalt | |
| CUSTOM | |
| No | |
| 0.25 |
| Cook | |
| Highlands | |
| 0 / Not Applicable | |
| None | |
| Lake Michigan | |
| Overhead Sewers | |
| Central Air, Zoned | |
| Natural Gas, Forced Air, Zoned | |
| 06500989 | |
| 04092130160000 |
Nearby Schools
| NAME: | DISTRICT: | DISTANCE: | |
|---|---|---|---|
|
Grade School
Greenbriar Elementary School |
28 | — | |
|
Middle School
Northbrook Junior High School |
28 | Not in DB | |
|
High School
Glenbrook North High School |
225 | Not in DB | |
Property History
| DATE: | EVENT: | PRICE: | SOURCE: |
|---|---|---|---|
| 16 Nov, 2007 | Sold | $1,321,375 | MRED MLS |
| 25 Aug, 2007 | Under contract | $1,445,000 | MRED MLS |
| — | Last price change | $1,449,000 | MRED MLS |
| 3 May, 2007 | Listed for sale | $1,699,000 | MRED MLS |
Sorry, we are updating photos, please update this page in 15 minutes
Room Specifics
All Bedroom Info:
Total Bedrooms: 5
Bedrooms Above Ground: 5
Bedrooms Below Ground: 0
Total Bedrooms: 5
Bedrooms Above Ground: 5
Bedrooms Below Ground: 0
Second Bedroom Info:
Dimensions: —
Location: —Dimensions: —
Floor Type: Carpet
Third Bedroom Info:
Dimensions: —
Location: —Dimensions: —
Floor Type: Carpet
Fourth Bedroom Info:
Dimensions: —
Location: —Dimensions: —
Floor Type: Carpet
Bathroom Info:
Full Bathrooms: 4
Partial Bathrooms: 1Full Bathrooms: 4
Bathroom Amenities: Whirlpool, Separate Shower, Double Sink
Bathroom in Basement: 1
Dining Room Info:
Dimensions: —
Location: —Dimensions: —
Floor Type: Hardwood
Kitchen Info:
Dimensions: —
Location: —Dimensions: —
Floor Type: Hardwood
Features: Eating Area-Breakfast Bar, Eating Area-Table Space, Island, Pantry-Closet, Pantry-Walk-in
Laundry Room Info:
Dimensions: —
Location: —Dimensions: —
Floor Type: Ceramic Tile
Living Room Info:
Dimensions: —
Location: —Dimensions: —
Floor Type: Hardwood
Family Room Info:
Dimensions: —
Location: —Dimensions: —
Floor Type: Hardwood
Additional Rooms Info:
Rooms: Bedroom 5, Den, Exercise Room, Gallery, Game Room, Great Room, Recreation Room, Screened Porch, Utility Room-1st Floor, Workshop
Basement: FullRooms: Bedroom 5, Den, Exercise Room, Gallery, Game Room, Great Room, Recreation Room, Screened Porch, Utility Room-1st Floor, Workshop
Other Specifics
| 2 | |
| Concrete Perimeter | |
| Garage | |
| — | |
| — | |
| — | |
| Patio, Porch Screened | |
| Fenced Yard, Landscaped | |
| 50X159X120X159 | |
| Finished,Pull Down Stair | |
| Full | |
| Vaulted/Cathedral Ceilings, Skylight(s) | |
| Double Oven, Range, Microwave, Dishwasher, Refrigerator, Washer, Dryer, Disposal | |
| Not in DB | |
| Sidewalks | |
| — | |
| Wood Burning, Gas Starter |
Tax History
| Year | Property Taxes |
|---|---|
| 2007 | $14,927 |
Contact Agent
Nearby Similar Homes
840 Fair Lane, Northbrook, Illinois 60062

For Sale
$499,900
3 beds / 2.0 baths / 1,094 ft2
Single Family / Built: 1958
47

1960 Milton Avenue, Northbrook, Illinois 60062

For Sale
$665,000
3 beds / 2.0 baths / 1,110 ft2
Single Family / Built: 1955
31
Nearby Sold Comparables

2336 Ash Lane, Northbrook, Illinois 60062
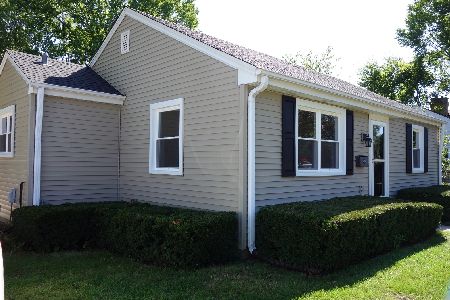
Sold
$459,000
3 beds / 2.0 baths / 1,800 ft2
Single Family / Built: 1956
2175
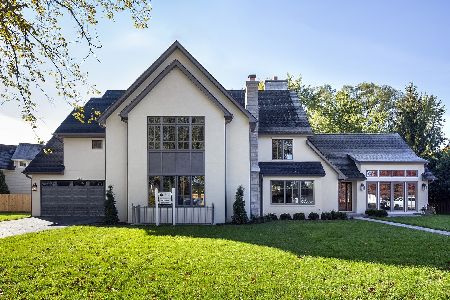
822 Cedar Lane, Northbrook, Illinois 60062

Sold
$619,900
4 beds / 2.1 baths / 2,368 ft2
Single Family / Built: 1960
3190
Contact Agent
Listing Provided By
Coldwell Banker Residential
