

2326 Sunset Turn, Kankakee, Illinois 60901
Subdivision > River Bend
Sorry, we are updating photos, please update this page in 15 minutes
$325,000
|
Sold
|
|
| Status: | Closed |
| Sqft: | 4,376 |
| Cost/Sqft: | $78 |
| Beds: | 4 |
| Baths: | 4 |
| Year Built: | 2001 |
| Property Taxes: | $8,342 |
| Days On Market: | 4905 |
| Lot Size: | 1,03 |
Description
City water in Limestone. 1.06 Acres of landscaped/irrigated property in River Bend. 2 Story walkout features brick column entrance, expansive drive to home. Grand foyer,great room, formal DR. lg. family kit.with cherry cabinets, stainless appliances, desk and sitting area. Main floor master w/spa bath. Second level 3 bedrooms, bath. Lower level rec. rm, FR.w/kit. BR. Exc.RM. 3 Car Garage. Patio w/attached grill.
Property Specifics
| Single Family | |
| — | |
| — | |
| 2001 | |
| Walkout | |
| Vinyl Siding, Brick | |
| — | |
| — | |
| No | |
| 1.03 |
| Kankakee | |
| River Bend | |
| 0 / Not Applicable | |
| None | |
| Private Well | |
| Septic-Private | |
| Central Air | |
| Natural Gas | |
| 08346967 | |
| 07082330306500 |
Property History
| DATE: | EVENT: | PRICE: | SOURCE: |
|---|---|---|---|
| 31 Jul, 2014 | Sold | $325,000 | MRED MLS |
| 24 Jun, 2014 | Under contract | $339,900 | MRED MLS |
| — | Last price change | $345,900 | MRED MLS |
| 20 May, 2013 | Listed for sale | $359,900 | MRED MLS |
Sorry, we are updating photos, please update this page in 15 minutes
Room Specifics
All Bedroom Info:
Total Bedrooms: 4
Bedrooms Above Ground: 4
Bedrooms Below Ground: 0
Total Bedrooms: 4
Bedrooms Above Ground: 4
Bedrooms Below Ground: 0
Second Bedroom Info:
Dimensions: —
Location: —Dimensions: —
Floor Type: Carpet
Third Bedroom Info:
Dimensions: —
Location: —Dimensions: —
Floor Type: Carpet
Fourth Bedroom Info:
Dimensions: —
Location: —Dimensions: —
Floor Type: Carpet
Bathroom Info:
Full Bathrooms: 4
Partial Bathrooms: 1Full Bathrooms: 4
Bathroom Amenities: Whirlpool, Separate Shower, Double Sink
Bathroom in Basement: 1
Dining Room Info:
Dimensions: —
Location: —Dimensions: —
Floor Type: Carpet
Kitchen Info:
Dimensions: —
Location: —Dimensions: —
Floor Type: Ceramic Tile
Features: Eating Area-Table Space, Island
Laundry Room Info:
Dimensions: —
Location: —Dimensions: —
Floor Type: Ceramic Tile
Family Room Info:
Dimensions: —
Location: —Dimensions: —
Floor Type: Carpet
Additional Rooms Info:
Rooms: Exercise Room, Foyer, Great Room, Recreation Room
Basement: WalkoutRooms: Exercise Room, Foyer, Great Room, Recreation Room
Other Specifics
| 3 | |
| — | |
| Garage | |
| — | |
| — | |
| — | |
| Deck, Patio, Brick Paver Patio | |
| — | |
| 100X190X277.21X75 | |
| — | |
| Full | |
| First Floor Bedroom, First Floor Laundry, First Floor Full Bath | |
| Range, Microwave, Dishwasher, Refrigerator, Washer, Dryer, Disposal, Stainless Steel Appliance(s) | |
| Not in DB | |
| — | |
| — | |
| Gas Log |
Tax History
| Year | Property Taxes |
|---|---|
| 2014 | $8,342 |
Contact Agent
Nearby Similar Homes
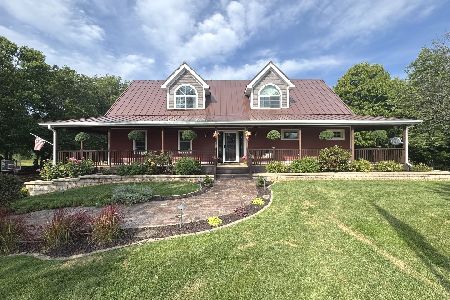
3172 Sun Valley Drive, Kankakee, Illinois 60901
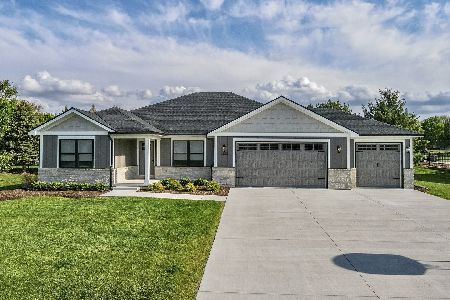
For Sale
$519,900
3 beds / 3.0 baths / 1,950 ft2
Single Family / Built: 2025
77
Nearby Sold Comparables
2282 Sunset View Lane, Kankakee, Illinois 60901

Sold
$258,000
4 beds / 2.1 baths / 2,643 ft2
Single Family / Built: 1999
4971
3286 Edgewater, Kankakee, Illinois 60901
Sold
$509,900
4 beds / 3.2 baths / 3,195 ft2
Single Family / Built: 2007
6528
3286 Edgewater Drive, Kankakee, Illinois 60901
Sold
$339,900
6 beds / 4.0 baths / 5,400 ft2
Single Family / Built: 2007
2917
3289 Edgewater Drive, Kankakee, Illinois 60901
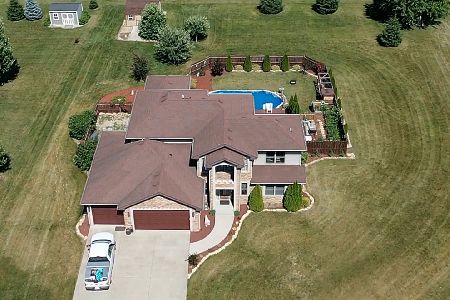
Sold
$429,900
4 beds / 2.1 baths / 2,650 ft2
Single Family / Built: 2012
1584
Contact Agent
Listing Provided By
McColly Bennett Real Estate
