

2328 Kidwell Drive, West Chicago, Illinois 60185
Subdivision > Cornerstone Lakes
Sorry, we are updating photos, please update this page in 15 minutes
$420,000
|
Sold
|
|
| Status: | Closed |
| Sqft: | 3,475 |
| Cost/Sqft: | $132 |
| Beds: | 4 |
| Baths: | 3 |
| Year Built: | 2002 |
| Property Taxes: | $11,330 |
| Days On Market: | 5305 |
| Lot Size: | 0,24 |
Description
Modern Beauty! Renovated KIT is cook's dream with dbl ovens, custm island, granite & eating area w/slider that walks onto paver patio for entertaining. FR with architectural clg & Palladium window. Mstr Suite w/soaker tub & sep shwr. 3 other large bedrms and a Den that could be converted to 5th Bedrm, Playrm in Bsmt into 6th Bedrm! Fin bsmnt+ LG Storage Rm! So many architectural details make this home move-in ready!
Property Specifics
| Single Family | |
| — | |
| — | |
| 2002 | |
| Full | |
| Aluminum Siding, Brick | |
| Asphalt | |
| ST. JAMES | |
| No | |
| 0.24 |
| Du Page | |
| Cornerstone Lakes | |
| 0 / Not Applicable | |
| None | |
| Public | |
| Public Sewer | |
| Central Air | |
| Natural Gas, Forced Air | |
| 08058589 | |
| 0119203007 |
Nearby Schools
| NAME: | DISTRICT: | DISTANCE: | |
|---|---|---|---|
|
Grade School
Norton Creek Elementary School |
303 | — | |
|
Middle School
Wredling Middle School |
303 | Not in DB | |
|
High School
St. Charles East High School |
303 | Not in DB | |
Property History
| DATE: | EVENT: | PRICE: | SOURCE: |
|---|---|---|---|
| 27 Jul, 2012 | Sold | $420,000 | MRED MLS |
| 16 Jun, 2012 | Under contract | $459,900 | MRED MLS |
| 3 May, 2012 | Listed for sale | $459,900 | MRED MLS |
Sorry, we are updating photos, please update this page in 15 minutes
Room Specifics
All Bedroom Info:
Total Bedrooms: 4
Bedrooms Above Ground: 4
Bedrooms Below Ground: 0
Total Bedrooms: 4
Bedrooms Above Ground: 4
Bedrooms Below Ground: 0
Second Bedroom Info:
Dimensions: —
Location: —Dimensions: —
Floor Type: Carpet
Third Bedroom Info:
Dimensions: —
Location: —Dimensions: —
Floor Type: Carpet
Fourth Bedroom Info:
Dimensions: —
Location: —Dimensions: —
Floor Type: Carpet
Bathroom Info:
Full Bathrooms: 3
Partial Bathrooms: 1Full Bathrooms: 3
Bathroom Amenities: Separate Shower, Double Sink, Soaking Tub
Bathroom in Basement: 0
Dining Room Info:
Dimensions: —
Location: —Dimensions: —
Floor Type: Hardwood
Kitchen Info:
Dimensions: —
Location: —Dimensions: —
Floor Type: Hardwood
Features: Eating Area-Table Space, Island, Pantry-Closet
Laundry Room Info:
Dimensions: —
Location: —Dimensions: —
Floor Type: Vinyl
Living Room Info:
Dimensions: —
Location: —Dimensions: —
Floor Type: Hardwood
Family Room Info:
Dimensions: —
Location: —Dimensions: —
Floor Type: Carpet
Additional Rooms Info:
Rooms: Bonus Room, Den, Eating Area, Foyer, Game Room, Play Room, Recreation Room, Storage
Basement: FullRooms: Bonus Room, Den, Eating Area, Foyer, Game Room, Play Room, Recreation Room, Storage
Other Specifics
| 3 | |
| Concrete Perimeter | |
| Garage | |
| — | |
| — | |
| — | |
| Patio, Brick Paver Patio | |
| Landscaped | |
| 89X130X74X128 | |
| Full,Unfinished | |
| Full | |
| Vaulted/Cathedral Ceilings, Hardwood Floors, First Floor Laundry | |
| Double Oven, Microwave, Dishwasher, Refrigerator, Disposal | |
| Not in DB | |
| Sidewalks, Street Lights, Street Paved | |
| — | |
| Attached Fireplace Doors/Screen, Gas Log |
Tax History
| Year | Property Taxes |
|---|---|
| 2012 | $11,330 |
Contact Agent
Nearby Similar Homes
2597 Barnhart Street, West Chicago, Illinois 60185

For Sale
$570,000
5 beds / 3.0 baths / 2,576 ft2
Single Family / Built: 1999
55
Nearby Sold Comparables
2318 Kidwell Drive, West Chicago, Illinois 60185
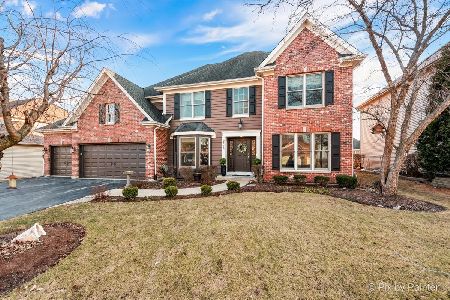
Sold
$669,900
5 beds / 4.1 baths / 3,021 ft2
Single Family / Built: 2002
615
2323 Challen Court, West Chicago, Illinois 60185

Sold
$539,900
4 beds / 4.1 baths / 0 ft2
Single Family / Built: 2002
6902
2329 Kidwell Drive, West Chicago, Illinois 60185
Sold
$451,000
4 beds / 4.0 baths / 3,266 ft2
Single Family / Built: 2002
6880
2339 Kidwell Drive, West Chicago, Illinois 60185
Sold
$384,500
3 beds / 2.1 baths / 2,312 ft2
Single Family / Built: 2003
4247
2329 Challen Court, West Chicago, Illinois 60185
Sold
$469,108
4 beds / 3.1 baths / 3,026 ft2
Single Family / Built: 2002
3024
2349 Kidwell Drive, West Chicago, Illinois 60185
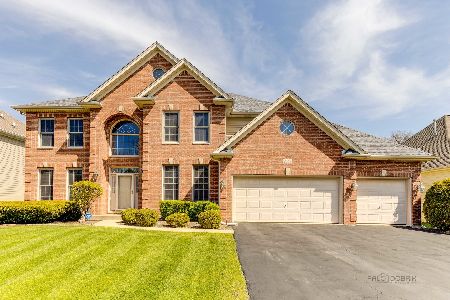
Sold
$585,000
4 beds / 2.1 baths / 3,088 ft2
Single Family / Built: 2002
1282
Contact Agent
Listing Provided By
Charles Rutenberg Realty of IL
