

233 Secretariats Way, Belvidere, Illinois 61008
Sorry, we are updating photos, please update this page in 15 minutes
$175,000
|
Sold
|
|
| Status: | Closed |
| Sqft: | 2,265 |
| Cost/Sqft: | $84 |
| Beds: | 3 |
| Baths: | 3 |
| Year Built: | 2001 |
| Property Taxes: | $5,488 |
| Days On Market: | 3628 |
| Lot Size: | 0,00 |
Description
Most desirable area, single family brick condo, sliders to the deck with views of the river, dining area w/bay window seat, 2 sided fireplace can be enjoyed in kitchen/great room area, all season sun rm, gleaming hardwood floors, french doors to den, master bdr suite retreat, daylight expose in finished lower level w/family rm, 3rd bath, office, media rm, work shop, storage area, oversized 2.5 garage.
Property Specifics
| Single Family | |
| — | |
| — | |
| 2001 | |
| English | |
| Brick, Stone | |
| Asphalt | |
| — | |
| No | |
| — |
| Boone | |
| — | |
| 200 / Monthly | |
| Parking, Insurance, Exterior Maintenance, Lawn Care, Snow Removal | |
| Public | |
| Public Sewer | |
| Central Air | |
| Natural Gas, Forced Air | |
| 09405228 | |
| 0525206013 |
Nearby Schools
| NAME: | DISTRICT: | DISTANCE: | |
|---|---|---|---|
|
Grade School
Lincoln Elementary School |
100 | — | |
|
Middle School
Belvidere Central Middle School |
100 | Not in DB | |
|
High School
Belvidere North High School |
100 | Not in DB | |
Property History
| DATE: | EVENT: | PRICE: | SOURCE: |
|---|---|---|---|
| 23 Oct, 2017 | Sold | $175,000 | MRED MLS |
| 9 Mar, 2017 | Under contract | $189,900 | MRED MLS |
| 15 Dec, 2016 | Listed for sale | $189,900 | MRED MLS |
Sorry, we are updating photos, please update this page in 15 minutes
Room Specifics
All Bedroom Info:
Total Bedrooms: 3
Bedrooms Above Ground: 3
Bedrooms Below Ground: 0
Total Bedrooms: 3
Bedrooms Above Ground: 3
Bedrooms Below Ground: 0
Second Bedroom Info:
Dimensions: —
Location: —Dimensions: —
Floor Type: Carpet
Third Bedroom Info:
Dimensions: —
Location: —Dimensions: —
Floor Type: Carpet
Bathroom Info:
Full Bathrooms: 3
Partial Bathrooms: 0Full Bathrooms: 3
Bathroom Amenities: Whirlpool, Separate Shower, Double Sink
Bathroom in Basement: 1
Dining Room Info:
Dimensions: —
Location: —Dimensions: —
Floor Type: Ceramic Tile
Kitchen Info:
Dimensions: —
Location: —Dimensions: —
Floor Type: Ceramic Tile
Features: Eating Area-Breakfast Bar, Eating Area-Table Space, Pantry-Closet
Laundry Room Info:
Dimensions: —
Location: —Dimensions: —
Floor Type: Ceramic Tile
Living Room Info:
Dimensions: —
Location: —Dimensions: —
Floor Type: Hardwood
Family Room Info:
Dimensions: —
Location: —Dimensions: —
Floor Type: Carpet
Additional Rooms Info:
Rooms: Office, Den, Sun Room, Media Room
Basement: EnglishRooms: Office, Den, Sun Room, Media Room
Other Specifics
| 2 | |
| Concrete Perimeter | |
| Garage, Space/s | |
| — | |
| — | |
| — | |
| Deck, Patio | |
| Landscaped | |
| 0X0 | |
| — | |
| Full | |
| Vaulted/Cathedral Ceilings, Skylight(s), Hardwood Floors, Wood Laminate Floors | |
| Range, Microwave, Dishwasher, Refrigerator, Washer, Dryer, Disposal | |
| Not in DB | |
| — | |
| — | |
| Double Sided, Gas Log |
Tax History
| Year | Property Taxes |
|---|---|
| 2017 | $5,488 |
Contact Agent
Nearby Similar Homes
1311 Conlin Court, Belvidere, Illinois 61008

Short Sale
$340,000
3 beds / 2.1 baths / 2,284 ft2
Single Family / Built: 2002
381
910 Taylor, Belvidere, Illinois 61008
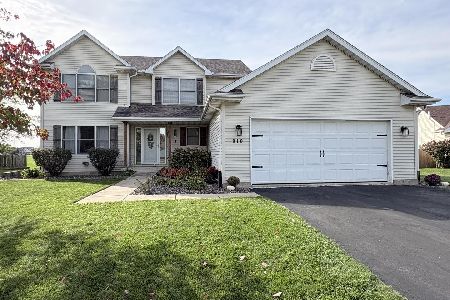
For Sale
$385,000
4 beds / 3.1 baths / 2,370 ft2
Single Family / Built: 2001
23
731 Hurlbut Avenue, Belvidere, Illinois 61008
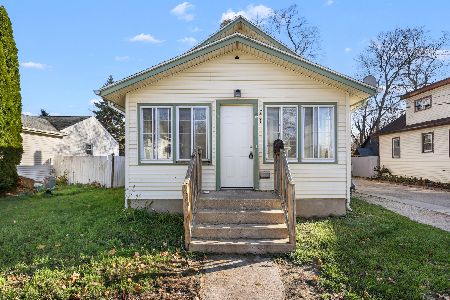
For Sale
$179,900
3 beds / 1.0 baths / 1,224 ft2
Single Family / Built: 1910
2
727 E Hurlbut, Belvidere, Illinois 61008
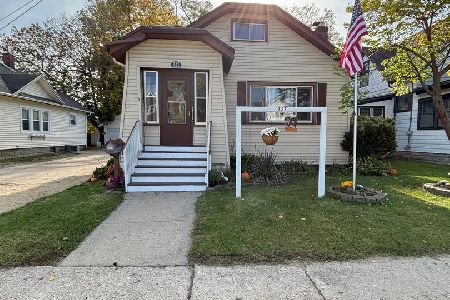
For Sale
$195,000
4 beds / 1.0 baths / 1,432 ft2
Single Family / Built: 1910
8
Nearby Sold Comparables
1317 Riverbend Lane, Belvidere, Illinois 61008

Sold
$395,000
4 beds / 4.1 baths / 3,034 ft2
Single Family / Built: 1997
484
5674 Lawrenceville Road, Belvidere, Illinois 61008

Sold
$200,000
3 beds / 1.1 baths / 1,815 ft2
Single Family / Built: 1940
2286
1404 Walts Way, Belvidere, Illinois 61008

Sold
$249,900
4 beds / 3.1 baths / 3,200 ft2
Single Family / Built: 2003
5659
1407 Walts Way, Belvidere, Illinois 61008
Sold
$188,000
4 beds / 2.1 baths / 2,511 ft2
Single Family / Built: 2002
4860
Contact Agent
Listing Provided By
Berkshire Hathaway HomeServices Starck Real Estate
