

2331 Gleneagles Drive, Naperville, Illinois 60565


$670,000
|
Sold
|
|
| Status: | Closed |
| Sqft: | 2,202 |
| Cost/Sqft: | $309 |
| Beds: | 3 |
| Baths: | 3 |
| Year Built: | 1993 |
| Property Taxes: | $11,532 |
| Days On Market: | 170 |
| Lot Size: | 0,26 |
Description
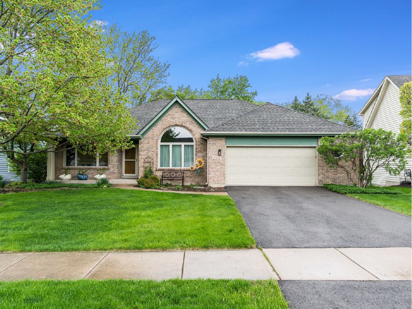
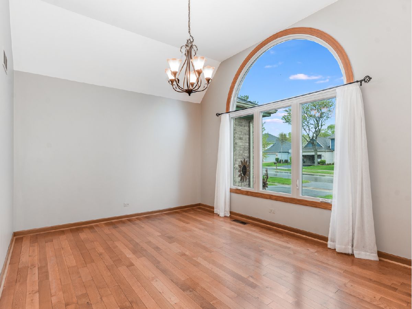
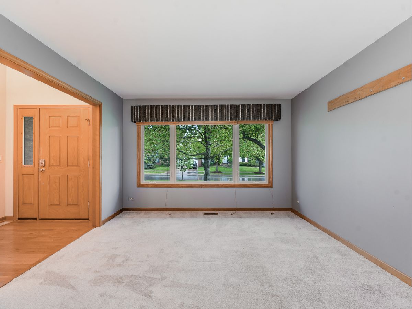
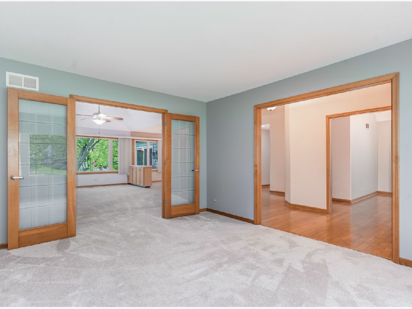
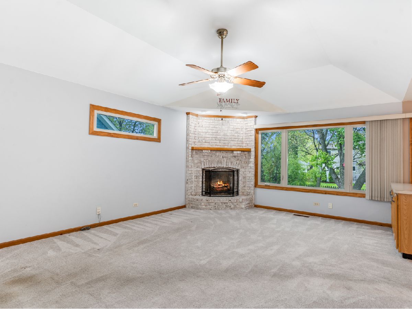
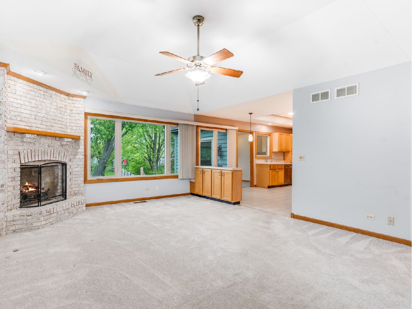
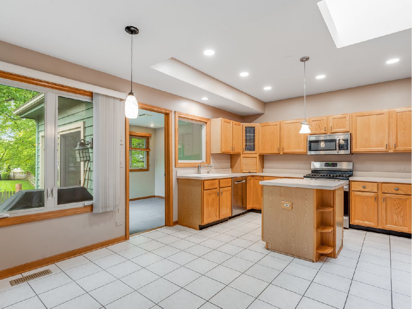
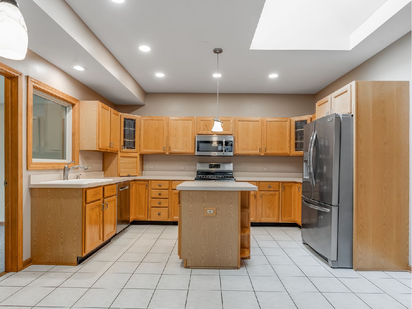
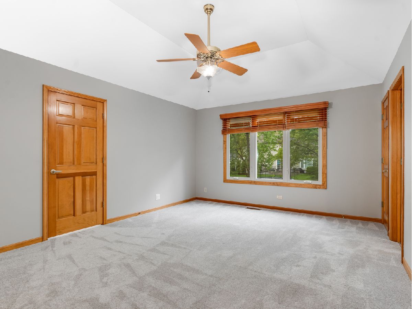
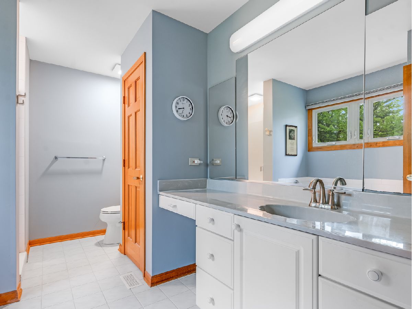
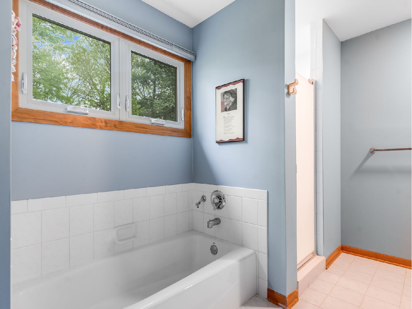
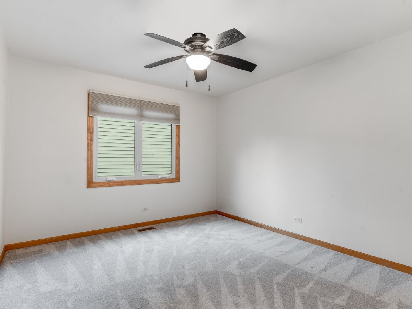
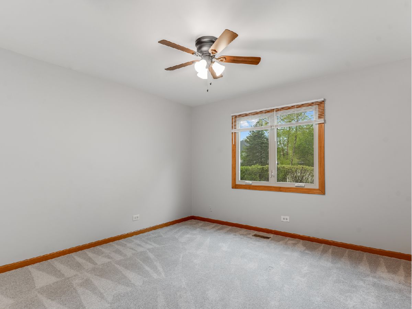
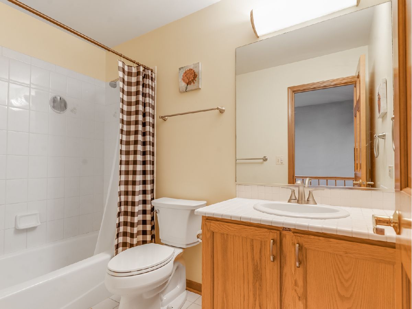
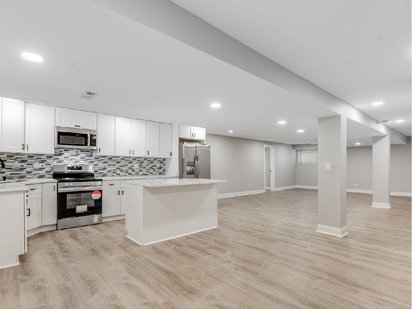
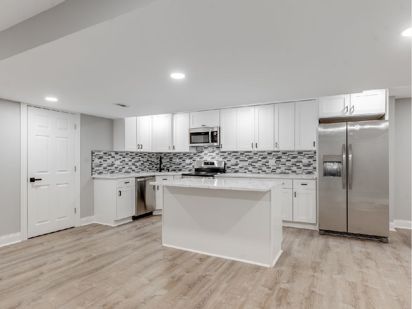
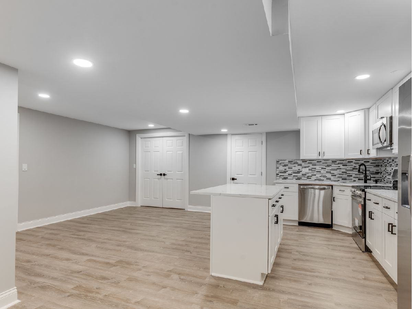
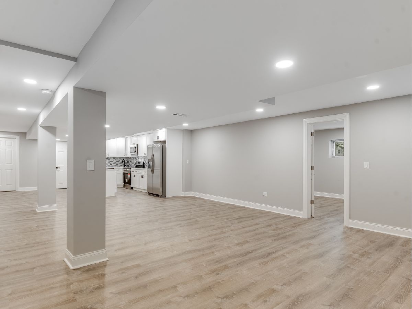
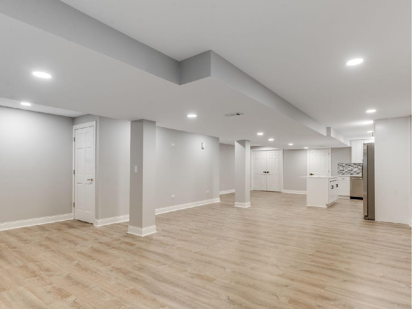
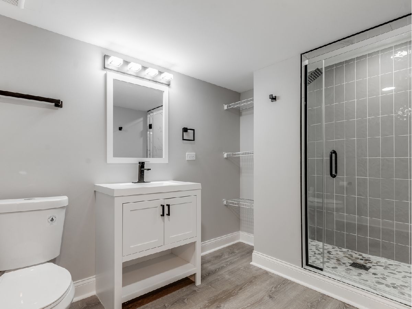
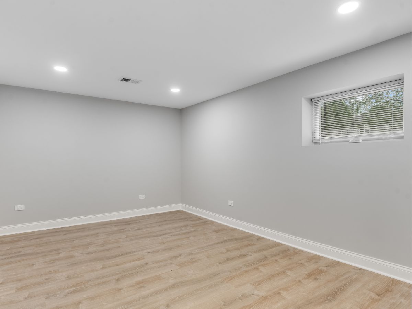
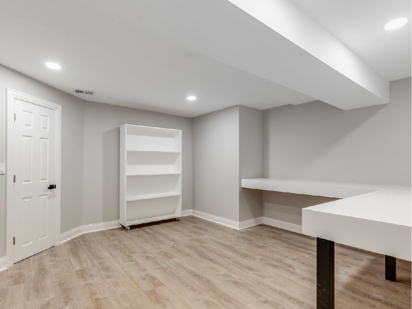
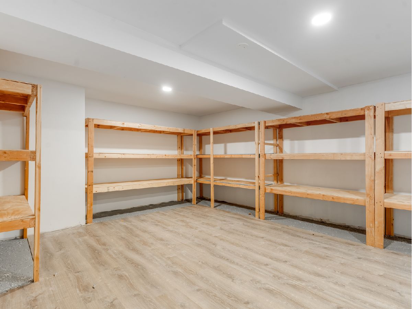
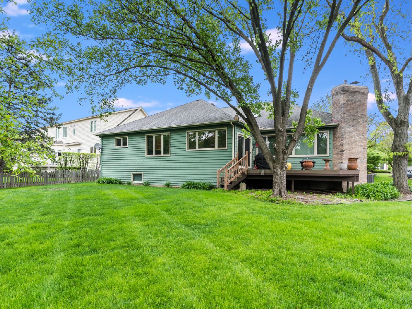
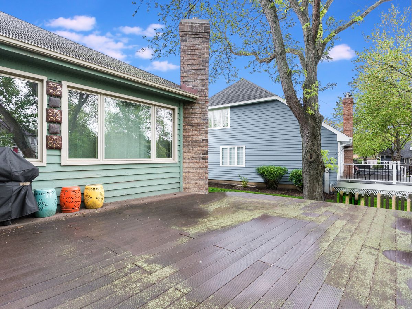
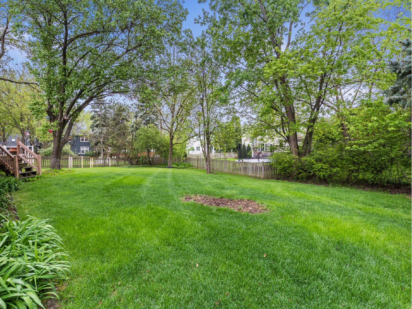
Welcome to this rare and beautifully maintained ranch in Naperville's sought-after Brookwood Trace! This 3-bedroom, 2-bath home offers 2,200+ sq ft, an open-concept layout, gleaming hardwood floors, newer carpet in the bedrooms, and a spacious family room with a fireplace. The kitchen features stainless steel appliances, ceramic tile, a large pantry, and an eat-in area. Enjoy a formal dining room, versatile living room/office, and a heated year-round sunroom. The fully updated (2025) basement adds 2,052 sq ft, featuring a second full kitchen and a flexible layout with space for up to two additional bedrooms, ideal for extended living or entertaining. Spacious 2.5-car garage with direct basement access. Step outside to your own private backyard sanctuary, perfect for relaxing or hosting. Located in the highly acclaimed District 204.
Property Specifics
| Single Family | |
| — | |
| — | |
| 1993 | |
| — | |
| — | |
| No | |
| 0.26 |
| Will | |
| Brookwood Trace | |
| 0 / Not Applicable | |
| — | |
| — | |
| — | |
| 12631051 | |
| 0701011130550000 |
Nearby Schools
| NAME: | DISTRICT: | DISTANCE: | |
|---|---|---|---|
|
Grade School
Spring Brook Elementary School |
204 | — | |
|
Middle School
Gregory Middle School |
204 | Not in DB | |
|
High School
Neuqua Valley High School |
204 | Not in DB | |
Property History
| DATE: | EVENT: | PRICE: | SOURCE: |
|---|---|---|---|
| 19 Apr, 2022 | Sold | $535,000 | MRED MLS |
| 21 Mar, 2022 | Under contract | $500,000 | MRED MLS |
| 13 Mar, 2022 | Listed for sale | $500,000 | MRED MLS |
| 21 May, 2026 | Sold | $670,000 | MRED MLS |
| 4 May, 2026 | Under contract | $680,000 | MRED MLS |
| 1 May, 2026 | Listed for sale | $680,000 | MRED MLS |
Room Specifics
Total Bedrooms: 5
Bedrooms Above Ground: 3
Bedrooms Below Ground: 2
Dimensions: —
Floor Type: —
Dimensions: —
Floor Type: —
Dimensions: —
Floor Type: —
Dimensions: —
Floor Type: —
Full Bathrooms: 3
Bathroom Amenities: —
Bathroom in Basement: 1
Rooms: —
Basement Description: —
Other Specifics
| 2.5 | |
| — | |
| — | |
| — | |
| — | |
| 73 X 146 X 90 X 132 | |
| — | |
| — | |
| — | |
| — | |
| Not in DB | |
| — | |
| — | |
| — | |
| — |
Tax History
| Year | Property Taxes |
|---|---|
| 2022 | $10,211 |
| 2026 | $11,532 |
Contact Agent
Nearby Similar Homes
Nearby Sold Comparables

Contact Agent
Listing Provided By
Jameson Sotheby's International Realty
