

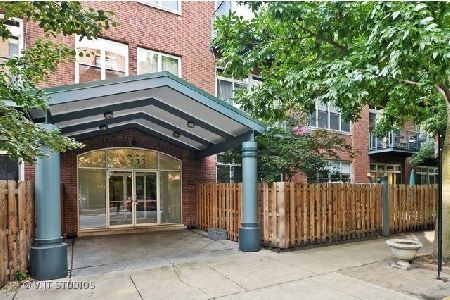
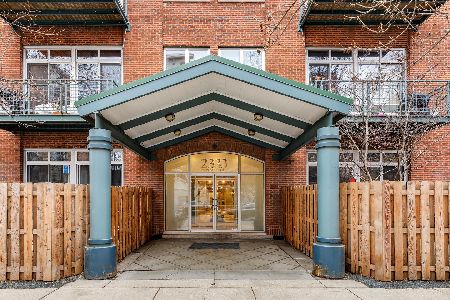
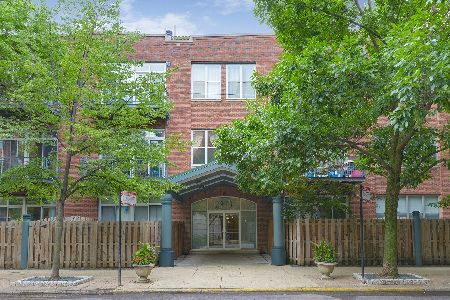
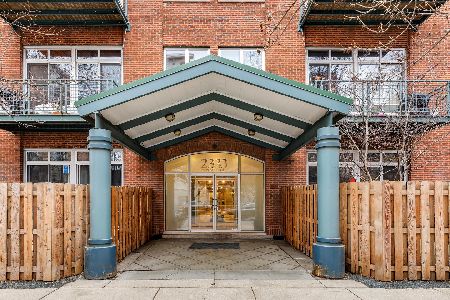
2333 St Paul Avenue, West Town, Chicago, Illinois 60647


$350,000
|
Sold
|
|
| Status: | Closed |
| Sqft: | 0 |
| Cost/Sqft: | — |
| Beds: | 2 |
| Baths: | 1 |
| Year Built: | — |
| Property Taxes: | $5,477 |
| Days On Market: | 2296 |
| Lot Size: | 0,00 |
Description
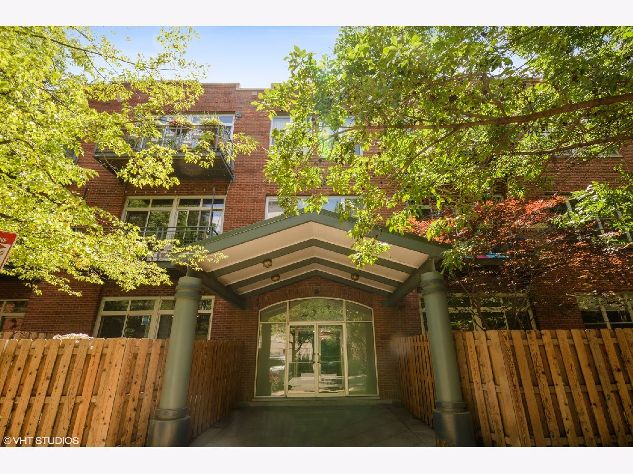
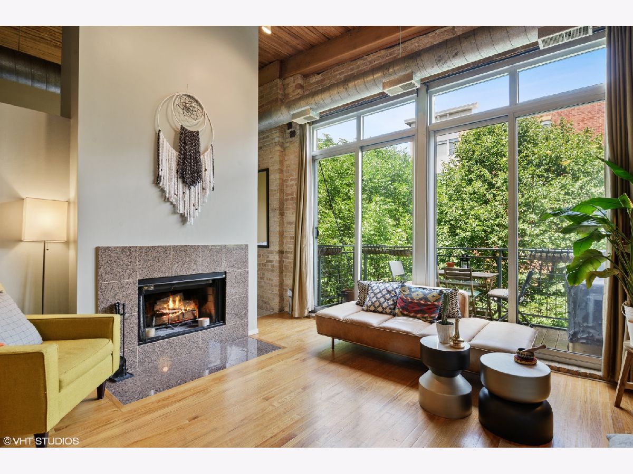
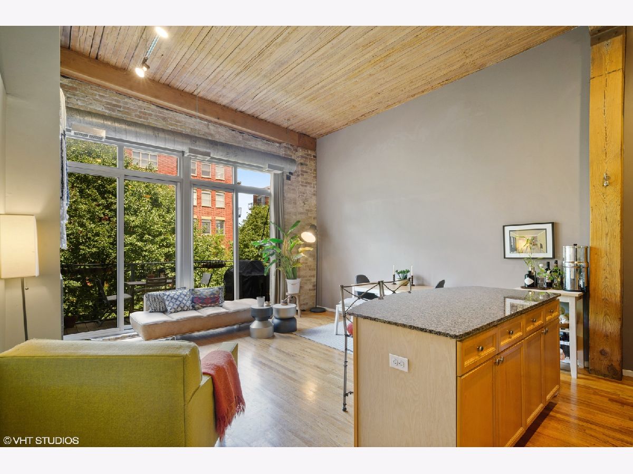
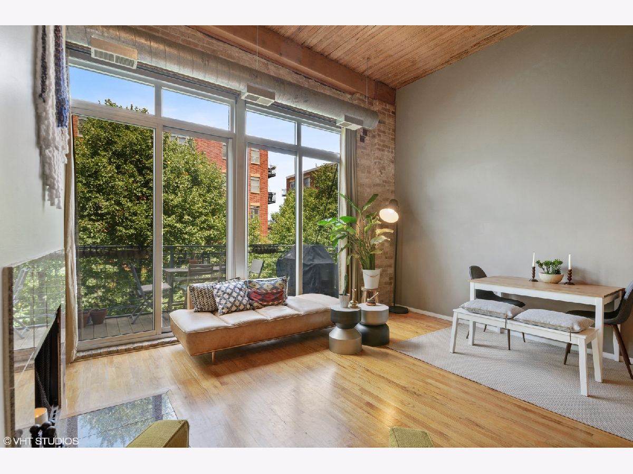
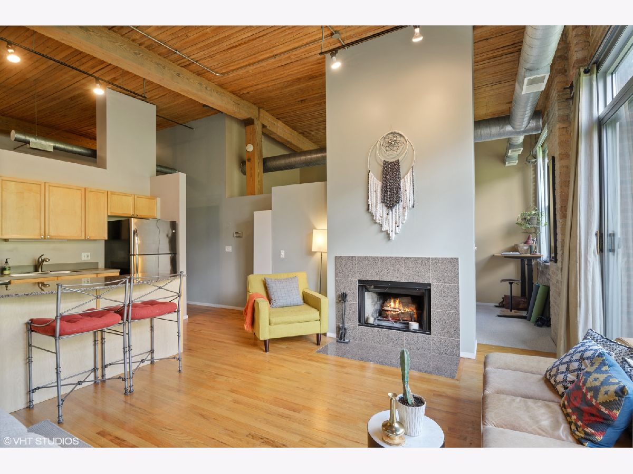
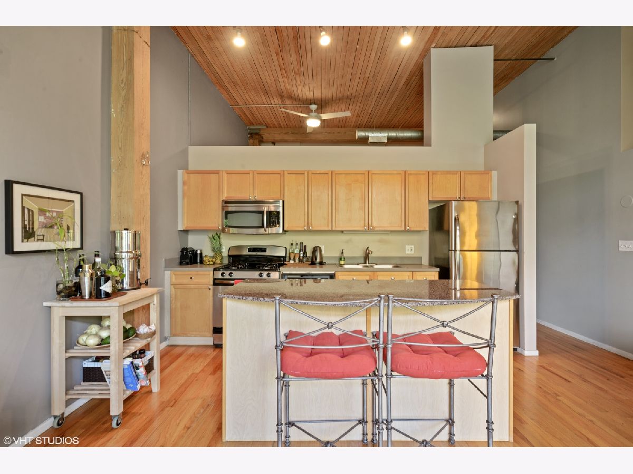
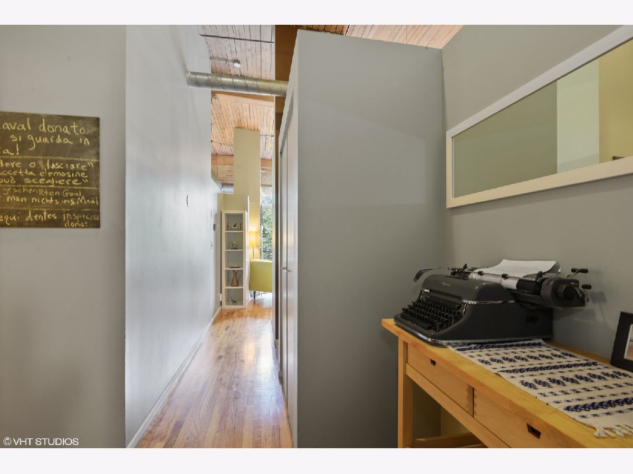
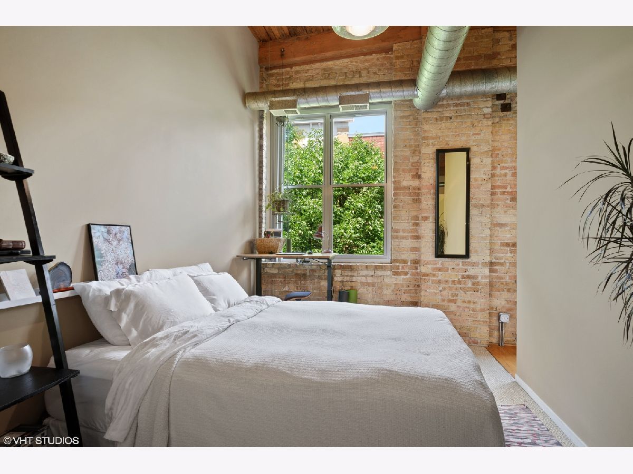
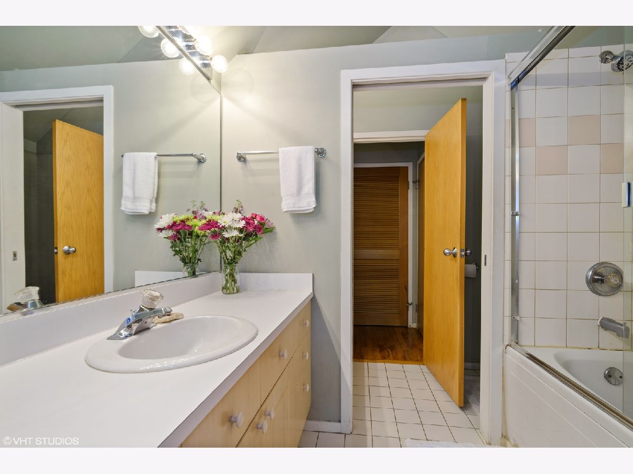
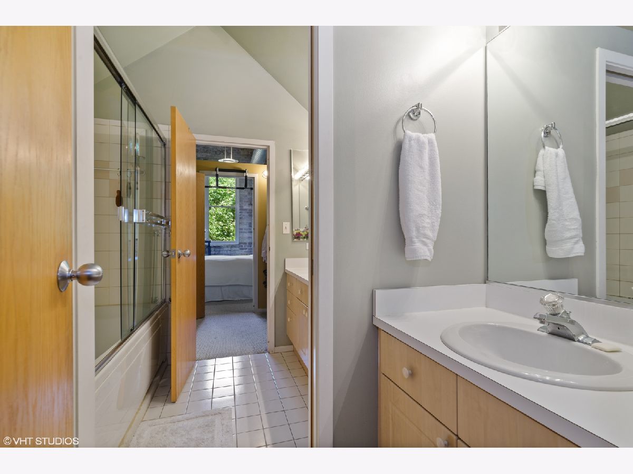
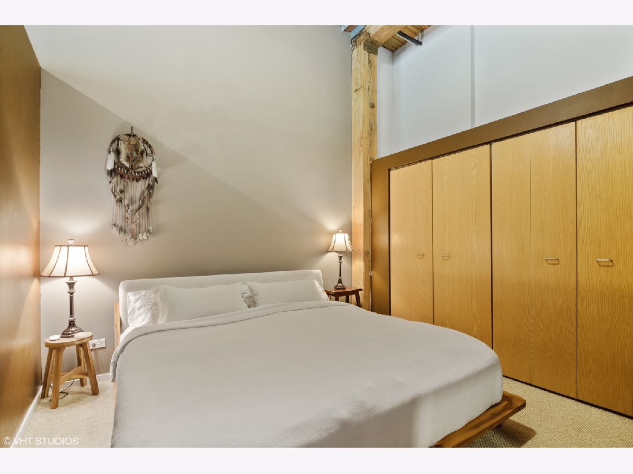
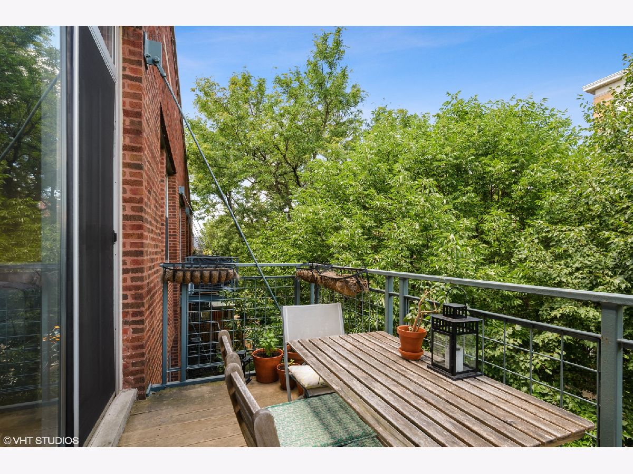
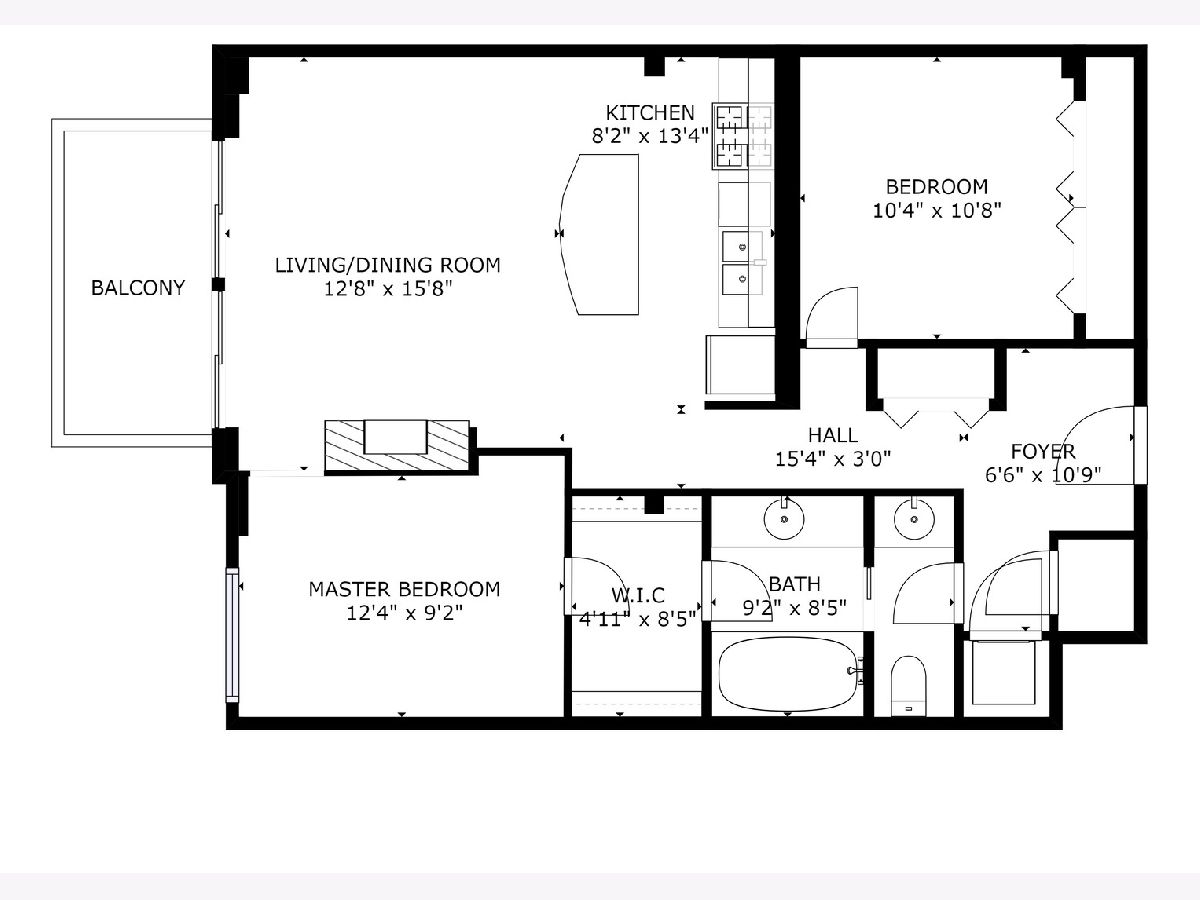
This is the one! Super cool & snazzy brick & timber top floor loft with soaring high wood ceilings, a great living room with wood-burning fireplace, large bedrooms, an oversized private balcony off the living room, in-unit washer & dryer, plus parking! Everything on the list you could want in am elevator building plus a highly desirable hip Bucktown location. The kitchen includes stainless steel appliances and center island with granite. The split bedroom floorplan provides privacy to both rooms, while the primary bedroom includes a walk-through closet that leads in to the bathroom. (Note that the tenants have a king-sized platform bed in the guest room and it fits totally fine with end tables. You can easily do the same in the primary bedroom as well.) The bathroom has a sink & tub on one side with a pocket door to close off another sink and toilet area, allowing you to use that area as a powder room for guests. Ingenious! After ordering delivery, you can comfortably hang out on the deck overlooking the trees to eat peacefully with your bae. This really is a super stylish home with exposed brick walls, timber beams and ceilings, and hardwood floors. Imagine how cool it would be to actually live here. As for location, it's an easy walk to the heart of Bucktown with all the restaurants and shopping you could ever want. Of course the 606 trail has access points right down the block at Western or at Milwaukee. Public transportation on the Blue line is all of about 3 blocks away, so you can certainly walk that. And most importantly, the iconic Margie's Candy & Ice Cream is close enough to stop in Every. Single. Night. What more is there to need to love?! Yaass.
Property Specifics
| Condos/Townhomes | |
| 3 | |
| — | |
| — | |
| None | |
| Brick | |
| — | |
| — | |
| No | |
| — |
| Cook | |
| — | |
| 288 / Monthly | |
| Water, Insurance, Exterior Maintenance, Lawn Care, Scavenger, Snow Removal, Internet | |
| Public | |
| Public Sewer | |
| Central Air | |
| Natural Gas, Forced Air | |
| 10779526 | |
| 14313190471072 |
Nearby Schools
| NAME: | DISTRICT: | DISTANCE: | |
|---|---|---|---|
|
Grade School
Pulaski International |
299 | — | |
|
Middle School
Clemente Community Academy Senio |
299 | Not in DB | |
|
High School
Clemente Community Academy Senio |
299 | Not in DB | |
Property History
| DATE: | EVENT: | PRICE: | SOURCE: |
|---|---|---|---|
| 15 Dec, 2008 | Sold | $278,000 | MRED MLS |
| 17 Oct, 2008 | Under contract | $299,000 | MRED MLS |
| — | Last price change | $309,000 | MRED MLS |
| 14 May, 2008 | Listed for sale | $319,000 | MRED MLS |
| 18 Mar, 2015 | Under contract | $0 | MRED MLS |
| 11 Mar, 2015 | Listed for sale | $0 | MRED MLS |
| 1 Sep, 2017 | Under contract | $0 | MRED MLS |
| 26 Jul, 2017 | Listed for sale | $0 | MRED MLS |
| 1 Sep, 2020 | Sold | $350,000 | MRED MLS |
| 18 Jul, 2020 | Under contract | $355,000 | MRED MLS |
| 13 Jul, 2020 | Listed for sale | $355,000 | MRED MLS |
Room Specifics
Total Bedrooms: 2
Bedrooms Above Ground: 2
Bedrooms Below Ground: 0
Dimensions: —
Floor Type: Carpet
Full Bathrooms: 1
Bathroom Amenities: Double Sink
Bathroom in Basement: 0
Dimensions: —
Floor Type: Hardwood
Dimensions: —
Floor Type: Hardwood
Features: Island
Dimensions: —
Floor Type: Hardwood
Rooms: Balcony/Porch/Lanai
Other Specifics
| — | |
| — | |
| Space/s | |
| — | |
| — | |
| — | |
| Balcony | |
| — | |
| COMMON | |
| — | |
| None | |
| Vaulted/Cathedral Ceilings, Hardwood Floors, Laundry Hook-Up in Unit, Storage | |
| Range, Microwave, Dishwasher, Refrigerator, Washer, Dryer, Disposal, Stainless Steel Appliance(s) | |
| Not in DB | |
| — | |
| Elevator(s), Storage, Security Door Lock(s) | |
| Wood Burning, Gas Starter |
Tax History
| Year | Property Taxes |
|---|---|
| 2008 | $3,343 |
| 2020 | $5,477 |
Contact Agent
Nearby Similar Homes
Nearby Sold Comparables

Contact Agent
Listing Provided By
@properties
