

2337 Moonlight Court, Aurora, Illinois 60503
Subdivision > Summit Fields
Sorry, we are updating photos, please update this page in 15 minutes
$150,000
|
Sold
|
|
| Status: | Closed |
| Sqft: | 1,628 |
| Cost/Sqft: | $98 |
| Beds: | 3 |
| Baths: | 3 |
| Year Built: | 2005 |
| Property Taxes: | $5,547 |
| Days On Market: | 4915 |
| Lot Size: | 0,00 |
Description
** THIS IS THE ONE YOU'VE BEEN WAITING FOR ** ABSOLUTE MOVE IN READY ** 3 BEDROOMS, 2.1 BATHS (JACK AND JILL), END UNIT ON CUL DE SAC **PRISTINELY MAINTAINED CONDITION ** BEAUTIFUL KITCHEN FEATURING 42" MAPLE CAB'S, DOUBLE SINK, BUILT IN SS MICROWAVE ** NEW FLOORING FIRST FLOOR ** TONS OF NATURAL LIGHT ** 2ND FL LAUNDRY ** HW FOYER & POWDER ROOM ~ OVER 1600 SQ FT ~ LARGEST IN SUMMIT FIELDS ** DON'T MISS THIS ONE **
Property Specifics
| Condos/Townhomes | |
| 2 | |
| — | |
| 2005 | |
| None | |
| Aluminum Siding, Brick | |
| Asphalt | |
| — | |
| No | |
| — |
| Will | |
| Summit Fields | |
| 145 / Monthly | |
| Insurance, Exterior Maintenance, Lawn Care, Snow Removal | |
| Public | |
| Public Sewer | |
| Central Air | |
| Natural Gas, Forced Air | |
| 08337027 | |
| 0701063100271001 |
Nearby Schools
| NAME: | DISTRICT: | DISTANCE: | |
|---|---|---|---|
|
Grade School
The Wheatlands Elementary School |
308 | — | |
|
Middle School
Bednarcik Junior High School |
308 | Not in DB | |
|
High School
Oswego East High School |
308 | Not in DB | |
Property History
| DATE: | EVENT: | PRICE: | SOURCE: |
|---|---|---|---|
| 11 Jul, 2013 | Sold | $150,000 | MRED MLS |
| 11 May, 2013 | Under contract | $159,900 | MRED MLS |
| 8 May, 2013 | Listed for sale | $159,900 | MRED MLS |
Sorry, we are updating photos, please update this page in 15 minutes
Room Specifics
All Bedroom Info:
Total Bedrooms: 3
Bedrooms Above Ground: 3
Bedrooms Below Ground: 0
Total Bedrooms: 3
Bedrooms Above Ground: 3
Bedrooms Below Ground: 0
Second Bedroom Info:
Dimensions: —
Location: —Dimensions: —
Floor Type: Carpet
Third Bedroom Info:
Dimensions: —
Location: —Dimensions: —
Floor Type: Carpet
Bathroom Info:
Full Bathrooms: 3
Partial Bathrooms: 1Full Bathrooms: 3
Bathroom Amenities: Separate Shower, Double Sink, Soaking Tub
Bathroom in Basement: 0
Dining Room Info:
Dimensions: —
Location: —Dimensions: —
Floor Type: Wood Laminate
Kitchen Info:
Dimensions: —
Location: —Dimensions: —
Floor Type: Wood Laminate
Features: Eating Area-Table Space, Pantry-Closet
Laundry Room Info:
Dimensions: —
Location: —Dimensions: —
Floor Type: Vinyl
Living Room Info:
Dimensions: —
Location: —Dimensions: —
Floor Type: Carpet
Additional Rooms Info:
Rooms: No additional rooms
Basement: NoneRooms: No additional rooms
Other Specifics
| 2 | |
| Concrete Perimeter | |
| Garage | |
| — | |
| — | |
| — | |
| Patio, Porch, End Unit | |
| Cul-De-Sac | |
| COMMON | |
| — | |
| Full | |
| Vaulted/Cathedral Ceilings, Wood Laminate Floors, Second Floor Laundry | |
| Range, Microwave, Dishwasher, Refrigerator, Washer, Dryer, Disposal | |
| Not in DB | |
| — | |
| Park | |
| — |
Tax History
| Year | Property Taxes |
|---|---|
| 2013 | $5,547 |
Contact Agent
Nearby Similar Homes
2292 Daybreak Drive, Aurora, Illinois 60503
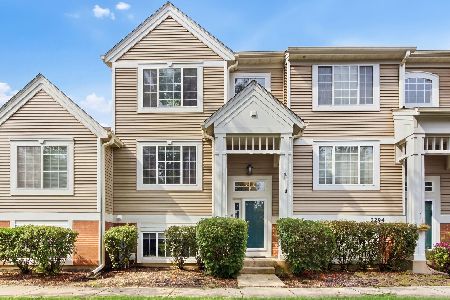
For Sale
$299,000
2 beds / 2.1 baths / 1,396 ft2
Condos/Townhomes / Built: 2001
69
2148 Sunrise Circle, Aurora, Illinois 60503
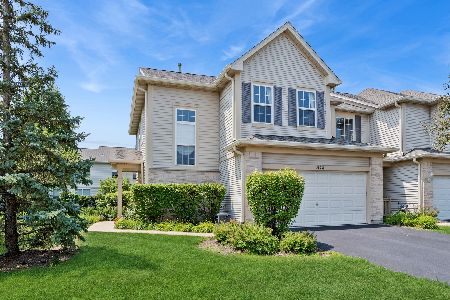
For Sale
$349,900
3 beds / 2.1 baths / 1,628 ft2
Condos/Townhomes / Built: 2005
38
2307 Twilight Drive, Aurora, Illinois 60503
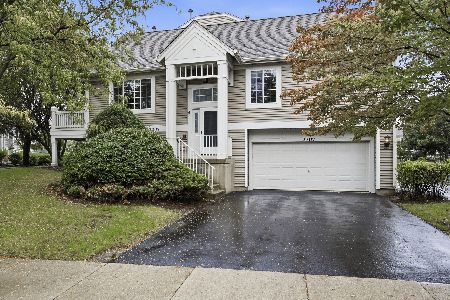
For Sale
$339,995
3 beds / 3.0 baths / 1,860 ft2
Condos/Townhomes / Built: 2001
34
2416 Georgetown Circle, Aurora, Illinois 60503
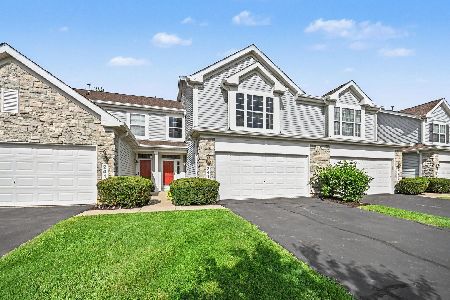
For Sale
$309,900
2 beds / 2.1 baths / 1,611 ft2
Condos/Townhomes / Built: 2003
72
2410 Georgetown Circle, Aurora, Illinois 60503
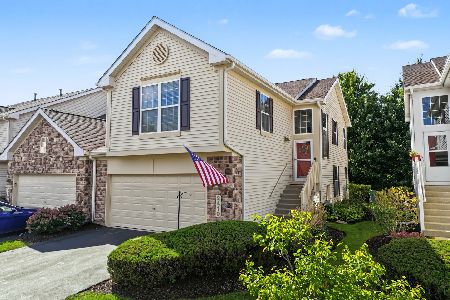
For Sale
$315,000
3 beds / 3.0 baths / 1,782 ft2
Condos/Townhomes / Built: 2003
21
2431 Georgetown Circle, Aurora, Illinois 60503
Short Sale
$212,000
2 beds / 1.1 baths / 1,192 ft2
Condos/Townhomes / Built: 2003
116
Nearby Sold Comparables
2325 Moonlight Court, Aurora, Illinois 60503

Sold
$249,000
3 beds / 2.1 baths / 1,648 ft2
Condos/Townhomes / Built: 2005
855
2329 Moonlight Court, Aurora, Illinois 60503

Sold
$143,000
2 beds / 2.1 baths / 1,426 ft2
Condos/Townhomes / Built: 2005
4535
2317 Moonlight Court, Aurora, Illinois 60503
Sold
$140,000
2 beds / 2.1 baths / 1,254 ft2
Condos/Townhomes / Built: 2005
4625
2161 Sunrise Circle, Aurora, Illinois 60503
Sold
$159,900
3 beds / 2.1 baths / 1,628 ft2
Condos/Townhomes / Built: 2005
4787
2161 Sunrise Circle, Aurora, Illinois 60503
Sold
$167,500
3 beds / 2.1 baths / 1,628 ft2
Condos/Townhomes / Built: 2005
6443
2137 Sunrise Circle, Aurora, Illinois 60503
Sold
$197,500
3 beds / 2.1 baths / 1,628 ft2
Condos/Townhomes / Built: 2005
6624
Contact Agent
Listing Provided By
Coldwell Banker Residential
