

23370 Juniper Lane, Barrington, Illinois 60010
Subdivision > Oak Ridge North


$410,000
|
Sold
|
|
| Status: | Closed |
| Sqft: | 1,946 |
| Cost/Sqft: | $218 |
| Beds: | 3 |
| Baths: | 2 |
| Year Built: | 1977 |
| Property Taxes: | $8,566 |
| Days On Market: | 2395 |
| Lot Size: | 1,26 |
Description
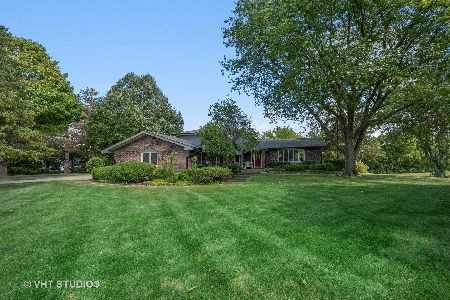
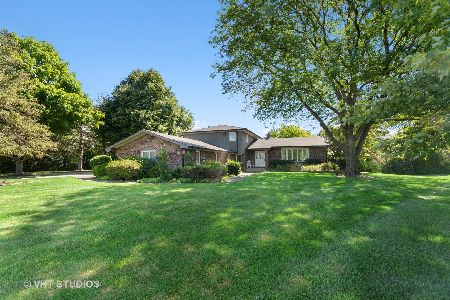
Enjoy the peaceful setting of this updated ranch home on over 1 acre. Enter from the slate and stone-walled front patio. This meticulously cared for home has hardwood floors throughout, crown molding, etc. Updated kitchen with cherry cabinets, granite counters, and stainless steel appliances. The eating area overlooks the family room with a granite, gas fireplace. Sliding Pella doors lead to the deck. All three bedrooms are good sized. The master bedroom has a walk-in closet with built-ins. A sunny office is off of the mudroom. This home has just been painted inside and the exterior was done last year. Full basement with lots of storage and shelving. Reverse osmosis water system Beautifully landscaped Watch the 3D Tour
Property Specifics
| Single Family | |
| — | |
| Ranch | |
| 1977 | |
| Full | |
| Cedar | |
| Asphalt | |
| — | |
| No | |
| 1.26 |
| Lake | |
| Oak Ridge North | |
| — / Not Applicable | |
| None | |
| Private Well | |
| Septic-Private | |
| Central Air | |
| Natural Gas, Forced Air | |
| 10683378 | |
| 14322010090000 |
Nearby Schools
| NAME: | DISTRICT: | DISTANCE: | |
|---|---|---|---|
|
Grade School
Arnett C Lines Elementary School |
220 | — | |
|
Middle School
Barrington Middle School-prairie |
220 | Not in DB | |
|
High School
Barrington High School |
220 | Not in DB | |
Property History
| DATE: | EVENT: | PRICE: | SOURCE: |
|---|---|---|---|
| 29 May, 2020 | Sold | $410,000 | MRED MLS |
| 23 Apr, 2020 | Under contract | $425,000 | MRED MLS |
| 3 Apr, 2020 | Listed for sale | $425,000 | MRED MLS |


Room Specifics
All Bedroom Info:
Total Bedrooms: 3
Bedrooms Above Ground: 3
Bedrooms Below Ground: 0
Total Bedrooms: 3
Bedrooms Above Ground: 3
Bedrooms Below Ground: 0
Second Bedroom Info:
Dimensions: —
Location: —Dimensions: —
Floor Type: Carpet
Third Bedroom Info:
Dimensions: —
Location: —Dimensions: —
Floor Type: Carpet
Bathroom Info:
Full Bathrooms: 2
Partial Bathrooms: 0Full Bathrooms: 2
Bathroom Amenities: Separate Shower
Bathroom in Basement: 0
Dining Room Info:
Dimensions: —
Location: —Dimensions: —
Floor Type: Hardwood
Kitchen Info:
Dimensions: —
Location: —Dimensions: —
Floor Type: Hardwood
Features: Eating Area-Table Space, Pantry-Closet
Laundry Room Info:
Dimensions: —
Location: —Dimensions: —
Floor Type: Ceramic Tile
Living Room Info:
Dimensions: —
Location: —Dimensions: —
Floor Type: Hardwood
Family Room Info:
Dimensions: —
Location: —Dimensions: —
Floor Type: Hardwood
Additional Rooms Info:
Rooms: Foyer, Eating Area, Office, Other Room
Basement: FullRooms: Foyer, Eating Area, Office, Other Room
Other Specifics
| 2 | |
| Concrete Perimeter | |
| Garage | |
| — | |
| — | |
| — | |
| Deck, Porch | |
| Corner Lot, Landscaped | |
| 223X278X280X86 | |
| Full | |
| Full | |
| Hardwood Floors, First Floor Bedroom, First Floor Laundry, First Floor Full Bath | |
| Range, Microwave, Dishwasher, Washer, Dryer, Stainless Steel Appliance(s) | |
| Not in DB | |
| Street Paved | |
| — | |
| Gas Log, Gas Starter |
Tax History
| Year | Property Taxes |
|---|---|
| 2020 | $8,566 |
Contact Agent
Nearby Similar Homes

20337 Lea Road, Deer Park, Illinois 60010

For Sale
$1,100,000
4 beds / 3.1 baths / 3,909 ft2
Single Family / Built: 1998
93
52 Deerpath Road, Deer Park, Illinois 60010

For Sale
$529,900
4 beds / 3.0 baths / 2,400 ft2
Single Family / Built: 1960
62
Nearby Sold Comparables
23405 Cattail Lane, Barrington, Illinois 60010

Sold
$795,000
5 beds / 3.2 baths / 3,244 ft2
Single Family / Built: 1981
1598
20822 Juniper Lane, Barrington, Illinois 60010

Sold
$618,900
4 beds / 2.1 baths / 3,268 ft2
Single Family / Built: 1977
1933
20905 Pheasant Trail, Barrington, Illinois 60010

Sold
$475,000
4 beds / 2.1 baths / 3,260 ft2
Single Family / Built: 1985
5255
Contact Agent
Listing Provided By
@properties
