

20905 Pheasant Trail, Barrington, Illinois 60010
Subdivision > Oak Ridge North
Sorry, we are updating photos, please update this page in 15 minutes
$478,000
|
Sold
|
|
| Status: | Closed |
| Sqft: | 3,260 |
| Cost/Sqft: | $146 |
| Beds: | 4 |
| Baths: | 3 |
| Year Built: | 1985 |
| Property Taxes: | $9,950 |
| Days On Market: | 5254 |
| Lot Size: | 1,04 |
Description
SPARKLING COLONIAL NESTLED ON LOVELY, TREE BORDERED ACRE LOT. Updated kitchen and baths, new carpeting in finished walkout basement w/fireplace. Hardwood floors, crown moldings, 6 panel drs. Kitchen w/ granite tops, stainless appliances and cherry cabinets. Master suite w/ spa tub, separate shower, vaulted ceiling, skylight + bonus area w/ 20' walk-in closet, window seat and office area. Barrington schools.
Property Specifics
| Single Family | |
| — | |
| Colonial | |
| 1985 | |
| Full, Walkout | |
| Cedar | |
| Shake | |
| — | |
| No | |
| 1.04 |
| Lake | |
| Oak Ridge North | |
| 0 / Not Applicable | |
| None | |
| Private Well | |
| Septic-Private | |
| Central Air | |
| Natural Gas, Forced Air | |
| 08082810 | |
| 14322020030000 |
Nearby Schools
| NAME: | DISTRICT: | DISTANCE: | |
|---|---|---|---|
|
Grade School
Arnett C Lines Elementary School |
220 | — | |
|
Middle School
Barrington Middle School-prairie |
220 | Not in DB | |
|
High School
Barrington High School |
220 | Not in DB | |
Property History
| DATE: | EVENT: | PRICE: | SOURCE: |
|---|---|---|---|
| 7 Aug, 2012 | Sold | $478,000 | MRED MLS |
| 8 Jun, 2012 | Under contract | $475,000 | MRED MLS |
| 4 Jun, 2012 | Listed for sale | $475,000 | MRED MLS |
| 14 Feb, 2020 | Sold | $495,000 | MRED MLS |
| 3 Jan, 2020 | Under contract | $529,000 | MRED MLS |
| — | Last price change | $539,000 | MRED MLS |
| 6 Sep, 2019 | Listed for sale | $539,000 | MRED MLS |
Sorry, we are updating photos, please update this page in 15 minutes
Room Specifics
All Bedroom Info:
Total Bedrooms: 4
Bedrooms Above Ground: 4
Bedrooms Below Ground: 0
Total Bedrooms: 4
Bedrooms Above Ground: 4
Bedrooms Below Ground: 0
Second Bedroom Info:
Dimensions: —
Location: —Dimensions: —
Floor Type: Carpet
Third Bedroom Info:
Dimensions: —
Location: —Dimensions: —
Floor Type: Carpet
Fourth Bedroom Info:
Dimensions: —
Location: —Dimensions: —
Floor Type: Carpet
Bathroom Info:
Full Bathrooms: 3
Partial Bathrooms: 1Full Bathrooms: 3
Bathroom Amenities: Whirlpool, Separate Shower, Double Sink
Bathroom in Basement: 0
Dining Room Info:
Dimensions: —
Location: —Dimensions: —
Floor Type: Carpet
Kitchen Info:
Dimensions: —
Location: —Dimensions: —
Floor Type: Hardwood
Features: Eating Area-Table Space, Island
Living Room Info:
Dimensions: —
Location: —Dimensions: —
Floor Type: Carpet
Family Room Info:
Dimensions: —
Location: —Dimensions: —
Floor Type: Hardwood
Additional Rooms Info:
Rooms: Bonus Room, Mud Room, Recreation Room
Basement: Full, WalkoutRooms: Bonus Room, Mud Room, Recreation Room
Other Specifics
| 3 | |
| Concrete Perimeter | |
| Garage | |
| — | |
| — | |
| — | |
| Deck, Patio | |
| — | |
| 176X215X225X227 | |
| — | |
| Full | |
| Hardwood Floors, First Floor Laundry | |
| Range, Microwave, Dishwasher, High End Refrigerator, Washer, Dryer, Disposal, Stainless Steel Appliance(s) | |
| Not in DB | |
| — | |
| — | |
| Gas Starter, Includes Accessories |
Tax History
| Year | Property Taxes |
|---|---|
| 2012 | $9,950 |
| 2020 | $11,200 |
Contact Agent
Nearby Similar Homes

20337 Lea Road, Deer Park, Illinois 60010

For Sale
$1,100,000
4 beds / 3.1 baths / 3,909 ft2
Single Family / Built: 1998
92
52 Deerpath Road, Deer Park, Illinois 60010

For Sale
$529,900
4 beds / 3.0 baths / 2,400 ft2
Single Family / Built: 1960
61
Nearby Sold Comparables
20925 Pheasant Trail, Barrington, Illinois 60010
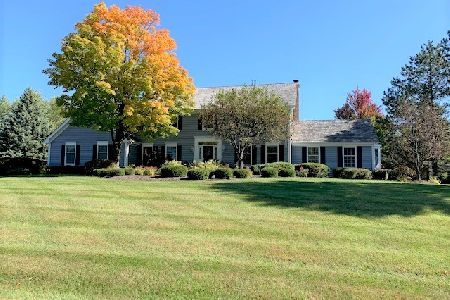
Sold
$750,000
4 beds / 2.1 baths / 3,269 ft2
Single Family / Built: 1985
2051
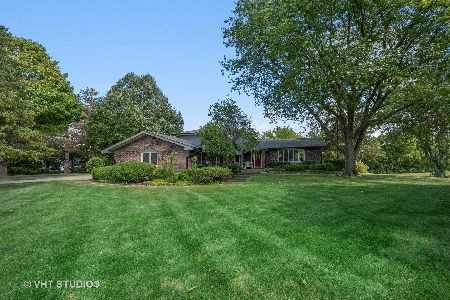
20975 Pheasant Trail, Barrington, Illinois 60010

Sold
$599,000
4 beds / 3.1 baths / 0 ft2
Single Family / Built: 1986
3146
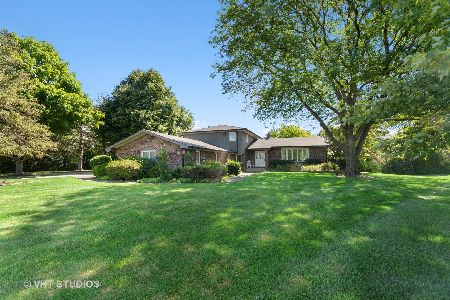
23370 Juniper Lane, Barrington, Illinois 60010

Sold
$425,000
3 beds / 2.0 baths / 1,946 ft2
Single Family / Built: 1977
2394
Contact Agent
Listing Provided By
Berkshire Hathaway HomeServices Visions Realty
