

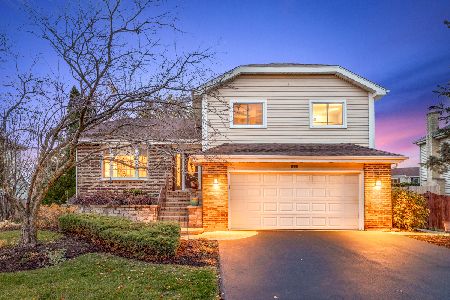
234 Denberry Drive, Lake Zurich, Illinois 60047
Subdivision > Quail Run
Sorry, we are updating photos, please update this page in 15 minutes
$308,000
|
Sold
|
|
| Status: | Closed |
| Sqft: | 2,090 |
| Cost/Sqft: | $167 |
| Beds: | 4 |
| Baths: | 3 |
| Year Built: | 1987 |
| Property Taxes: | $5,915 |
| Days On Market: | 5949 |
| Lot Size: | 0,25 |
Description
TRADITIONAL 2-Story Floor Plan*Gleaming Hardwd Floors on Entire First Floor*Neutral Decor*Living Room with Fireplace, Oak Mantel, French Doors Between LR and FR*Entertainment Sized Diningroom*OPEN FLOORPLAN with Eat-in Kitchen open to Familyroom*Great Fenced Yard*Large Master Fits Calif King Sized Bed,WIC, Bath & Skylite*Windows 5 yrs new*Furnace Brand New*Large Deck with Fenced Back Yard*Great Lake Zurich Schools
Property Specifics
| Single Family | |
| — | |
| — | |
| 1987 | |
| Full | |
| Aluminum/Vinyl/Steel Siding, Brick | |
| Asphalt | |
| SEQUOIA | |
| No | |
| 0.25 |
| Lake | |
| Quail Run | |
| 0 / Not Applicable | |
| None | |
| Public | |
| Public Sewer | |
| Central Air | |
| Natural Gas, Forced Air | |
| 07578493 | |
| 14292090120000 |
Nearby Schools
| NAME: | DISTRICT: | DISTANCE: | |
|---|---|---|---|
|
Grade School
Isaac Fox Elementary School |
95 | — | |
|
Middle School
Lake Zurich Middle - S Campus |
95 | Not in DB | |
|
High School
Lake Zurich High School |
95 | Not in DB | |
Property History
| DATE: | EVENT: | PRICE: | SOURCE: |
|---|---|---|---|
| 15 Jun, 2011 | Sold | $308,000 | MRED MLS |
| 22 Apr, 2011 | Under contract | $349,900 | MRED MLS |
| — | Last price change | $359,900 | MRED MLS |
| 10 Jul, 2010 | Listed for sale | $359,900 | MRED MLS |
| 10 Jun, 2016 | Sold | $360,000 | MRED MLS |
| 22 Apr, 2016 | Under contract | $359,900 | MRED MLS |
| 20 Apr, 2016 | Listed for sale | $359,900 | MRED MLS |
Sorry, we are updating photos, please update this page in 15 minutes
Room Specifics
All Bedroom Info:
Total Bedrooms: 4
Bedrooms Above Ground: 4
Bedrooms Below Ground: 0
Total Bedrooms: 4
Bedrooms Above Ground: 4
Bedrooms Below Ground: 0
Second Bedroom Info:
Dimensions: —
Location: —Dimensions: —
Floor Type: Carpet
Third Bedroom Info:
Dimensions: —
Location: —Dimensions: —
Floor Type: Carpet
Fourth Bedroom Info:
Dimensions: —
Location: —Dimensions: —
Floor Type: Carpet
Bathroom Info:
Full Bathrooms: 3
Partial Bathrooms: 1Full Bathrooms: 3
Bathroom Amenities: Separate Shower
Bathroom in Basement: 0
Dining Room Info:
Dimensions: —
Location: —Dimensions: —
Floor Type: Hardwood
Kitchen Info:
Dimensions: —
Location: —Dimensions: —
Floor Type: Hardwood
Features: Eating Area-Breakfast Bar, Eating Area-Table Space
Living Room Info:
Dimensions: —
Location: —Dimensions: —
Floor Type: Hardwood
Family Room Info:
Dimensions: —
Location: —Dimensions: —
Floor Type: Hardwood
Additional Rooms Info:
Rooms: Bonus Room, Eating Area, Foyer
Basement: FullRooms: Bonus Room, Eating Area, Foyer
Other Specifics
| 2 | |
| Concrete Perimeter | |
| Garage | |
| — | |
| — | |
| — | |
| — | |
| Fenced Yard | |
| 70X137X70X132 | |
| Full,Unfinished | |
| Full | |
| — | |
| Range, Dishwasher, Refrigerator, Washer, Dryer, Disposal | |
| Not in DB | |
| Sidewalks, Street Lights, Street Paved | |
| — | |
| Wood Burning, Gas Starter |
Tax History
| Year | Property Taxes |
|---|---|
| 2011 | $5,915 |
| 2016 | $7,026 |
Contact Agent
Nearby Similar Homes


234 Deerpath Road, Lake Zurich, Illinois 60047

For Sale
$649,900
2 beds / 2.0 baths / 1,700 ft2
Single Family / Built: 1858
95
Nearby Sold Comparables
229 Washo Drive, Lake Zurich, Illinois 60047

Sold
$279,000
3 beds / 2.1 baths / 0 ft2
Single Family / Built: 1986
6170
237 Washo Drive, Lake Zurich, Illinois 60047
Sold
$350,000
4 beds / 2.1 baths / 2,090 ft2
Single Family / Built: 1987
3005
Contact Agent
Listing Provided By
RE/MAX Unlimited Northwest
