

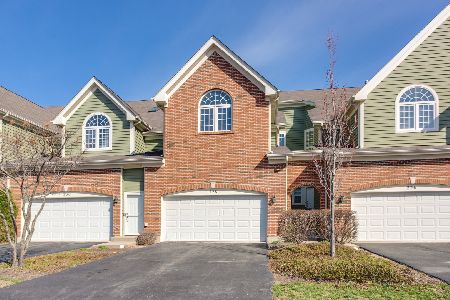
234 Fairview Way, Palatine, Illinois 60067
Subdivision > Palatine Commons
Sorry, we are updating photos, please update this page in 15 minutes
$359,000
|
Sold
|
|
| Status: | Closed |
| Sqft: | 0 |
| Cost/Sqft: | — |
| Beds: | 2 |
| Baths: | 4 |
| Year Built: | 2006 |
| Property Taxes: | $6,730 |
| Days On Market: | 5860 |
| Lot Size: | 0,00 |
Description
Wonderfully upgraded luxury townhouse that is walking distance to downtown Palatine & train. Unit backs to a pond and features granite countertops, stainless steel appl, 42in maple cab, hardwood floors on first level, big balcony, neutral paint color, large bedrooms/loft, & finished walkout basement with tons of storage & full bath. The most sought after floor plan for its accessibility and open/free flowing feel!
Property Specifics
| Condos/Townhomes | |
| — | |
| — | |
| 2006 | |
| Full, Walkout | |
| Brick, Cedar | |
| — | |
| BELMONT | |
| No | |
| — |
| Cook | |
| Palatine Commons | |
| 174 / — | |
| Insurance, Exterior Maintenance, Lawn Care, Snow Removal | |
| Lake Michigan | |
| Public Sewer | |
| Central Air | |
| Natural Gas, Forced Air | |
| 07652723 | |
| 02152090770000 |
Nearby Schools
| NAME: | DISTRICT: | DISTANCE: | |
|---|---|---|---|
|
Grade School
Gray M Sanborn Elementary School |
15 | — | |
|
Middle School
Walter R Sundling Junior High Sc |
15 | Not in DB | |
|
High School
Palatine High School |
211 | Not in DB | |
Property History
| DATE: | EVENT: | PRICE: | SOURCE: |
|---|---|---|---|
| 14 Mar, 2011 | Sold | $359,000 | MRED MLS |
| 18 Jan, 2011 | Under contract | $365,900 | MRED MLS |
| 8 Oct, 2010 | Listed for sale | $365,900 | MRED MLS |
| 22 May, 2015 | Sold | $335,000 | MRED MLS |
| 10 Apr, 2015 | Under contract | $349,900 | MRED MLS |
| 24 Mar, 2015 | Listed for sale | $349,900 | MRED MLS |
Sorry, we are updating photos, please update this page in 15 minutes
Room Specifics
All Bedroom Info:
Total Bedrooms: 2
Bedrooms Above Ground: 2
Bedrooms Below Ground: 0
Total Bedrooms: 2
Bedrooms Above Ground: 2
Bedrooms Below Ground: 0
Second Bedroom Info:
Dimensions: —
Location: —Dimensions: —
Floor Type: Carpet
Bathroom Info:
Full Bathrooms: 4
Partial Bathrooms: 1Full Bathrooms: 4
Bathroom Amenities: Double Sink
Bathroom in Basement: 1
Dining Room Info:
Dimensions: —
Location: —Dimensions: —
Floor Type: Hardwood
Kitchen Info:
Dimensions: —
Location: —Dimensions: —
Floor Type: Hardwood
Features: Eating Area-Table Space
Laundry Room Info:
Dimensions: —
Location: —Dimensions: —
Floor Type: Vinyl
Living Room Info:
Dimensions: —
Location: —Dimensions: —
Floor Type: Hardwood
Family Room Info:
Dimensions: —
Location: —Dimensions: —
Floor Type: Carpet
Additional Rooms Info:
Rooms: Loft
Basement: Full, WalkoutRooms: Loft
Other Specifics
| 2 | |
| — | |
| Garage | |
| — | |
| — | |
| — | |
| Balcony, Patio, Storms/Screens | |
| — | |
| PER SURVEY | |
| — | |
| Full | |
| Vaulted/Cathedral Ceilings, Hardwood Floors, Laundry Hook-Up in Unit | |
| Range, Microwave, Dishwasher, Refrigerator, Washer, Dryer, Disposal | |
| Not in DB | |
| — | |
| — | |
| Attached Fireplace Doors/Screen, Gas Log |
Tax History
| Year | Property Taxes |
|---|---|
| 2011 | $6,730 |
| 2015 | $8,669 |
Contact Agent
Nearby Similar Homes
612 Hidden Prairie Court, Palatine, Illinois 60067
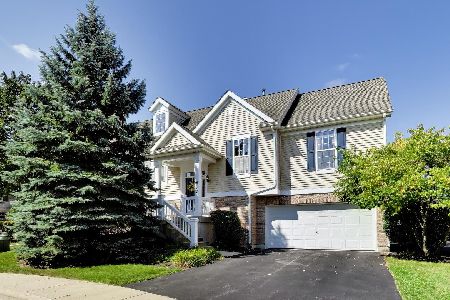
For Sale
$425,000
3 beds / 3.0 baths / 2,265 ft2
Condos/Townhomes / Built: 2002
45
111 Brandon Court, Palatine, Illinois 60067
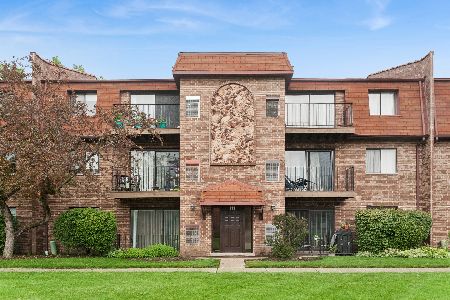
For Sale
$210,000
2 beds / 2.0 baths / 1,200 ft2
Condos/Townhomes / Built: 1983
121
220 Colfax Street, Palatine, Illinois 60067
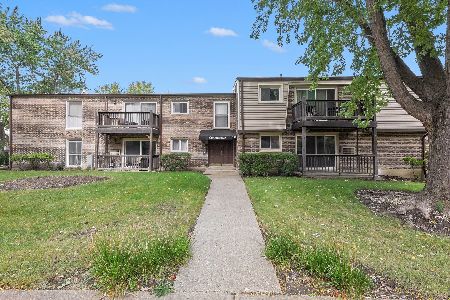
For Sale
$199,000
1 beds / 1.0 baths / 850 ft2
Condos/Townhomes / Built: 1971
7
124 Colfax Street, Palatine, Illinois 60067
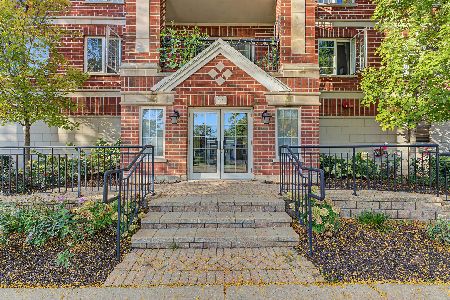
For Sale
$269,900
1 beds / 1.1 baths / 1,100 ft2
Condos/Townhomes / Built: 2001
12
108 Wood Street, Palatine, Illinois 60067
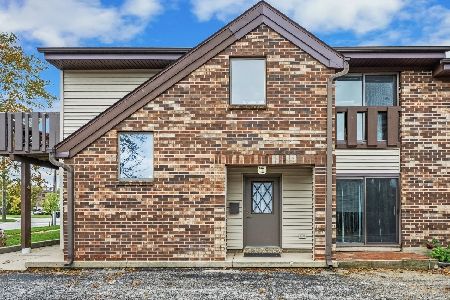
For Sale
$300,000
2 beds / 2.0 baths / 0 ft2
Condos/Townhomes / Built: 1979
9
879 Auburn Woods Drive, Palatine, Illinois 60067
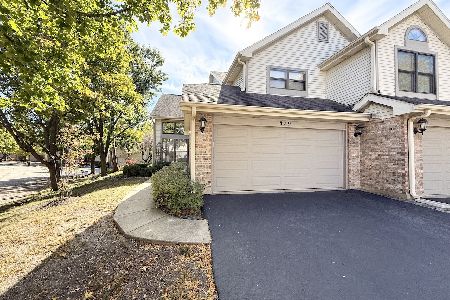
For Sale
$405,000
3 beds / 2.1 baths / 1,850 ft2
Condos/Townhomes / Built: 1989
38
Nearby Sold Comparables
234 Fairview Way, Palatine, Illinois 60067

Sold
$349,900
2 beds / 3.1 baths / 2,800 ft2
Condos/Townhomes / Built: 2006
4232
232 Fairview Way, Palatine, Illinois 60067
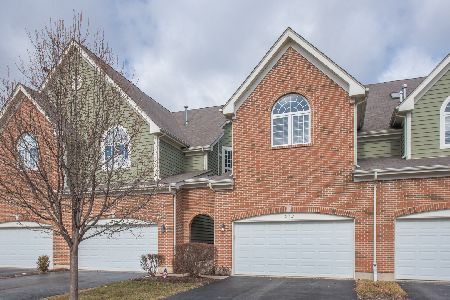
Sold
$435,000
2 beds / 2.1 baths / 3,083 ft2
Condos/Townhomes / Built: 2005
939
228 Fairview Way, Palatine, Illinois 60067
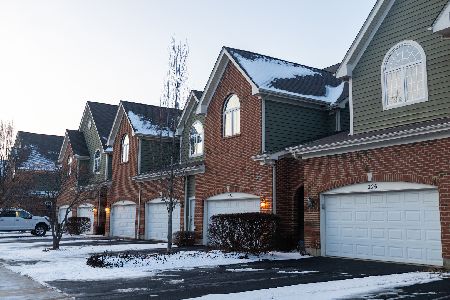
Sold
$438,000
3 beds / 2.1 baths / 3,083 ft2
Condos/Townhomes / Built: 2005
271
228 Fairview Way, Palatine, Illinois 60067
Sold
$379,900
3 beds / 2.1 baths / 3,083 ft2
Condos/Townhomes / Built: 2005
2030
226 Fairview Way, Palatine, Illinois 60067
Sold
$315,000
2 beds / 2.1 baths / 2,534 ft2
Condos/Townhomes / Built: 2005
3151
Contact Agent
Listing Provided By
RE/MAX Central Inc.
