

234 Grant Village, Hinsdale, Illinois 60521
Sorry, we are updating photos, please update this page in 15 minutes
$429,000
|
Sold
|
|
| Status: | Closed |
| Sqft: | 0 |
| Cost/Sqft: | — |
| Beds: | 3 |
| Baths: | 3 |
| Year Built: | 1981 |
| Property Taxes: | $6,785 |
| Days On Market: | 3389 |
| Lot Size: | 0,00 |
Description
Carefree living in Grant Village. Own your own town home with outdoor space. Family & living room with fireplace, hardwood floors throughout, 1st floor laundry and eat-in area overlooking private courtyard. Updated baths, stainless steel appliances and lots of storage. Attached two car garage. Enjoy the outdoors from lush patio area or private courtyard.
Property Specifics
| Condos/Townhomes | |
| 2 | |
| — | |
| 1981 | |
| Full | |
| Vinyl Siding, Brick, Cedar | |
| Asphalt | |
| — | |
| No | |
| — |
| Du Page | |
| — | |
| 400 / Quarterly | |
| Insurance, Lawn Care, Snow Removal | |
| Lake Michigan | |
| Public Sewer | |
| Central Air | |
| Natural Gas, Forced Air | |
| 09706421 | |
| 0913103085 |
Nearby Schools
| NAME: | DISTRICT: | DISTANCE: | |
|---|---|---|---|
|
Grade School
Elm Elementary School |
181 | — | |
|
Middle School
Hinsdale Middle School |
181 | Not in DB | |
|
High School
Hinsdale Central High School |
86 | Not in DB | |
Property History
| DATE: | EVENT: | PRICE: | SOURCE: |
|---|---|---|---|
| 12 Apr, 2018 | Sold | $429,000 | MRED MLS |
| 3 Feb, 2018 | Under contract | $443,000 | MRED MLS |
| — | Last price change | $459,000 | MRED MLS |
| 31 Jul, 2017 | Listed for sale | $459,000 | MRED MLS |
| 13 Jun, 2025 | Sold | $580,000 | MRED MLS |
| 20 May, 2025 | Under contract | $579,000 | MRED MLS |
| 16 May, 2025 | Listed for sale | $579,000 | MRED MLS |
| 22 Jul, 2025 | Listed for sale | $0 | MRED MLS |
| 7 Nov, 2026 | Listed for sale | $0 | MRED MLS |
Sorry, we are updating photos, please update this page in 15 minutes
Room Specifics
All Bedroom Info:
Total Bedrooms: 3
Bedrooms Above Ground: 3
Bedrooms Below Ground: 0
Total Bedrooms: 3
Bedrooms Above Ground: 3
Bedrooms Below Ground: 0
Second Bedroom Info:
Dimensions: —
Location: —Dimensions: —
Floor Type: Hardwood
Third Bedroom Info:
Dimensions: —
Location: —Dimensions: —
Floor Type: Hardwood
Bathroom Info:
Full Bathrooms: 3
Partial Bathrooms: 1Full Bathrooms: 3
Bathroom Amenities: —
Bathroom in Basement: 0
Dining Room Info:
Dimensions: —
Location: —Dimensions: —
Floor Type: Hardwood
Kitchen Info:
Dimensions: —
Location: —Dimensions: —
Floor Type: Wood Laminate
Features: Eating Area-Table Space
Laundry Room Info:
Dimensions: —
Location: —Dimensions: —
Floor Type: Vinyl
Living Room Info:
Dimensions: —
Location: —Dimensions: —
Floor Type: Hardwood
Family Room Info:
Dimensions: —
Location: —Dimensions: —
Floor Type: Hardwood
Additional Rooms Info:
Rooms: Foyer
Basement: FullRooms: Foyer
Other Specifics
| 2 | |
| Concrete Perimeter | |
| Garage | |
| — | |
| — | |
| — | |
| Patio | |
| Cul-De-Sac | |
| 28 X 117 | |
| — | |
| Full | |
| Hardwood Floors, First Floor Laundry, Storage | |
| Range, Microwave, Dishwasher, Refrigerator, Washer, Dryer | |
| Not in DB | |
| — | |
| — | |
| Gas Log, Gas Starter |
Tax History
| Year | Property Taxes |
|---|---|
| 2018 | $6,785 |
| 2025 | $8,739 |
Contact Agent
Nearby Similar Homes
405 58th Place, Hinsdale, Illinois 60521
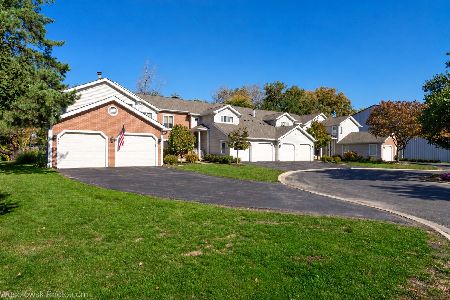
For Sale
$499,999
3 beds / 2.0 baths / 1,300 ft2
Condos/Townhomes / Built: 1983
16
Hinsdale, Illinois 60521
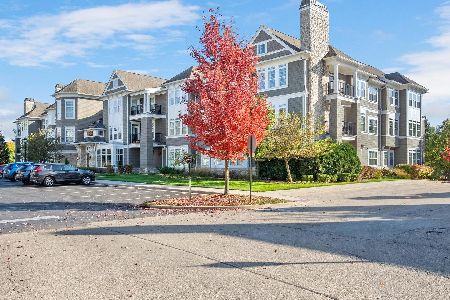
For Sale
$825,000
2 beds / 2.1 baths / 1,740 ft2
Condos/Townhomes / Built: 2011
12
Nearby Sold Comparables
234 Grant Village, Hinsdale, Illinois 60521

Sold
$579,000
3 beds / 2.1 baths / 0 ft2
Condos/Townhomes / Built: 1981
543
232 Grant Village, Hinsdale, Illinois 60521

Sold
$415,000
3 beds / 2.1 baths / 0 ft2
Condos/Townhomes / Built: 1981
4850
232 Grant Village Street, Hinsdale, Illinois 60521

Sold
$619,000
2 beds / 2.1 baths / 0 ft2
Condos/Townhomes / Built: 1981
717
236 West Grant Village, Hinsdale, Illinois 60521
Sold
$399,999
2 beds / 3.0 baths / 0 ft2
Condos/Townhomes / Built: —
4739
400 58th Place, Hinsdale, Illinois 60521

Sold
$290,000
2 beds / 2.0 baths / 1,030 ft2
Condos/Townhomes / Built: 1986
1239
228 Grant Village, Hinsdale, Illinois 60521
Sold
$499,500
4 beds / 2.1 baths / 1,950 ft2
Condos/Townhomes / Built: 1981
3941
Contact Agent
Listing Provided By
Re/Max Signature Homes
