

234 Skylark Court, Bartlett, Illinois 60103
Subdivision > Fairfax Silvercrest
Sorry, we are updating photos, please update this page in 15 minutes
$315,000
|
Sold
|
|
| Status: | Closed |
| Sqft: | 1,868 |
| Cost/Sqft: | $174 |
| Beds: | 3 |
| Baths: | 3 |
| Year Built: | 1992 |
| Property Taxes: | $9,456 |
| Days On Market: | 2453 |
| Lot Size: | 0,00 |
Description
Property Specifics
| Single Family | |
| — | |
| — | |
| 1992 | |
| Partial | |
| Vinyl Siding, Frame | |
| — | |
| — | |
| No | |
| — |
| Du Page | |
| Fairfax Silvercrest | |
| — / Not Applicable | |
| None | |
| Lake Michigan, Public | |
| Public Sewer | |
| Central Air | |
| Natural Gas, Forced Air | |
| 10613379 | |
| 0114203017 |
Nearby Schools
| NAME: | DISTRICT: | DISTANCE: | |
|---|---|---|---|
|
Grade School
Prairieview Elementary School |
46 | — | |
|
Middle School
East View Middle School |
46 | Not in DB | |
|
High School
Bartlett High School |
46 | Not in DB | |
Property History
| DATE: | EVENT: | PRICE: | SOURCE: |
|---|---|---|---|
| 26 Mar, 2007 | Sold | $330,000 | MRED MLS |
| 21 Jan, 2007 | Under contract | $334,900 | MRED MLS |
| 15 Jan, 2007 | Listed for sale | $334,900 | MRED MLS |
| 28 May, 2013 | Sold | $278,000 | MRED MLS |
| 12 Apr, 2013 | Under contract | $295,000 | MRED MLS |
| 1 Apr, 2013 | Listed for sale | $295,000 | MRED MLS |
| 30 Mar, 2020 | Sold | $315,000 | MRED MLS |
| 11 Feb, 2020 | Under contract | $325,000 | MRED MLS |
| 11 Feb, 2020 | Listed for sale | $325,000 | MRED MLS |
Sorry, we are updating photos, please update this page in 15 minutes
Room Specifics
All Bedroom Info:
Total Bedrooms: 3
Bedrooms Above Ground: 3
Bedrooms Below Ground: 0
Total Bedrooms: 3
Bedrooms Above Ground: 3
Bedrooms Below Ground: 0
Second Bedroom Info:
Dimensions: —
Location: —Dimensions: —
Floor Type: Carpet
Third Bedroom Info:
Dimensions: —
Location: —Dimensions: —
Floor Type: Carpet
Bathroom Info:
Full Bathrooms: 3
Partial Bathrooms: 1Full Bathrooms: 3
Bathroom Amenities: Separate Shower, Double Sink
Bathroom in Basement: 0
Dining Room Info:
Dimensions: —
Location: —Dimensions: —
Floor Type: Carpet
Kitchen Info:
Dimensions: —
Location: —Dimensions: —
Floor Type: Hardwood
Features: Eating Area-Table Space, Pantry-Closet
Laundry Room Info:
Dimensions: —
Location: —Dimensions: —
Floor Type: Ceramic Tile
Living Room Info:
Dimensions: —
Location: —Dimensions: —
Floor Type: Carpet
Family Room Info:
Dimensions: —
Location: —Dimensions: —
Floor Type: Carpet
Additional Rooms Info:
Rooms: Eating Area, Recreation Room
Basement: PartialRooms: Eating Area, Recreation Room
Other Specifics
| 2 | |
| — | |
| Garage | |
| — | |
| — | |
| — | |
| Deck, Fire Pit | |
| — | |
| 46X120X44X60X39X126 | |
| — | |
| Full | |
| Vaulted/Cathedral Ceilings, Hardwood Floors, First Floor Laundry | |
| Range, Microwave, Dishwasher, Refrigerator, Washer, Dryer, Stainless Steel Appliance(s) | |
| Not in DB | |
| Curbs, Street Lights, Street Paved | |
| — | |
| Wood Burning, Gas Log |
Tax History
| Year | Property Taxes |
|---|---|
| 2007 | $6,789 |
| 2013 | $8,687 |
| 2020 | $9,456 |
Contact Agent
Nearby Similar Homes
1457 Beaumont Circle, Bartlett, Illinois 60103
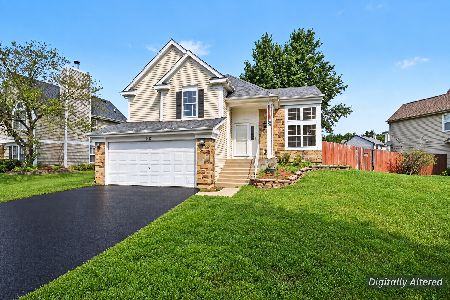
For Sale
$449,000
3 beds / 2.1 baths / 1,545 ft2
Single Family / Built: 1992
15
1635 Penny Lane, Bartlett, Illinois 60103
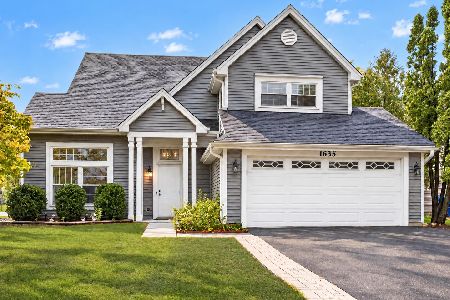
For Sale
$399,000
3 beds / 2.1 baths / 1,762 ft2
Single Family / Built: 1991
25
491 Harvard Lane, Bartlett, Illinois 60103
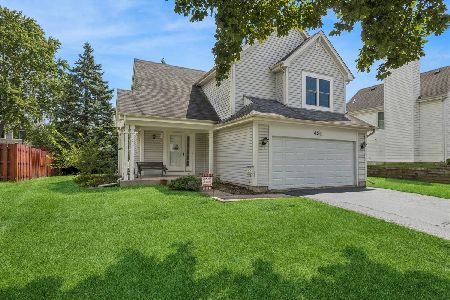
For Sale
$355,000
2 beds / 1.1 baths / 1,337 ft2
Single Family / Built: 1991
43
Nearby Sold Comparables
234 Skylark Court, Bartlett, Illinois 60103

Sold
$295,000
3 beds / 2.1 baths / 1,868 ft2
Single Family / Built: 1992
4960
239 Superior Circle, Bartlett, Illinois 60103
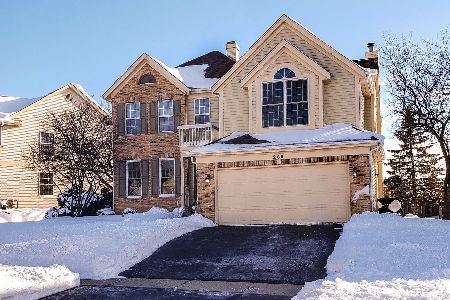
Sold
$349,900
3 beds / 2.1 baths / 1,900 ft2
Single Family / Built: 1992
2082
241 Superior Circle, Bartlett, Illinois 60103
Sold
$349,999
4 beds / 3.1 baths / 2,705 ft2
Single Family / Built: 1992
2773
Contact Agent
Listing Provided By
Redfin Corporation
