

241 Superior Circle, Bartlett, Illinois 60103
Subdivision > Fairfax
Sorry, we are updating photos, please update this page in 15 minutes
$310,000
|
Sold
|
|
| Status: | Closed |
| Sqft: | 2,705 |
| Cost/Sqft: | $120 |
| Beds: | 4 |
| Baths: | 4 |
| Year Built: | 1991 |
| Property Taxes: | $9,285 |
| Days On Market: | 5561 |
| Lot Size: | 0,00 |
Description
Family Friendly Fairfax! Lots of house 4 the $$. The popular Wedgewood model, large eat-in kitchen with granite counters, family room, fireplace & sliders to nice interior lot w/2-tier deck. Freshly painted, updated lighting fixtures, high quality carpet. All baths updated w/granite. Finished basement, 3/4 bath, BRAND NEW Frieze carpet & new furnace! 1st floor office/den with volume ceiling. 4 large bedrooms upstairs
Property Specifics
| Single Family | |
| — | |
| — | |
| 1991 | |
| Full | |
| Aluminum Siding, Cedar | |
| — | |
| WEDGEWOOD | |
| No | |
| — |
| Du Page | |
| Fairfax | |
| 0 / Not Applicable | |
| None | |
| Public | |
| Public Sewer | |
| Central Air | |
| Natural Gas, Forced Air | |
| 07873722 | |
| 0114203003 |
Nearby Schools
| NAME: | DISTRICT: | DISTANCE: | |
|---|---|---|---|
|
Grade School
Prairieview Elementary School |
46 | — | |
|
Middle School
East View Middle School |
46 | Not in DB | |
|
High School
Bartlett High School |
46 | Not in DB | |
Property History
| DATE: | EVENT: | PRICE: | SOURCE: |
|---|---|---|---|
| 5 Oct, 2011 | Sold | $310,000 | MRED MLS |
| 22 Aug, 2011 | Under contract | $325,000 | MRED MLS |
| 4 Aug, 2011 | Listed for sale | $325,000 | MRED MLS |
| 22 Aug, 2019 | Sold | $349,999 | MRED MLS |
| 4 Jul, 2019 | Under contract | $349,999 | MRED MLS |
| — | Last price change | $364,999 | MRED MLS |
| 28 Mar, 2019 | Listed for sale | $370,000 | MRED MLS |
Sorry, we are updating photos, please update this page in 15 minutes
Room Specifics
All Bedroom Info:
Total Bedrooms: 5
Bedrooms Above Ground: 4
Bedrooms Below Ground: 1
Total Bedrooms: 5
Bedrooms Above Ground: 4
Bedrooms Below Ground: 1
Second Bedroom Info:
Dimensions: —
Location: —Dimensions: —
Floor Type: Carpet
Third Bedroom Info:
Dimensions: —
Location: —Dimensions: —
Floor Type: Carpet
Fourth Bedroom Info:
Dimensions: —
Location: —Dimensions: —
Floor Type: Carpet
Bathroom Info:
Full Bathrooms: 4
Partial Bathrooms: 1Full Bathrooms: 4
Bathroom Amenities: —
Bathroom in Basement: 1
Dining Room Info:
Dimensions: —
Location: —Dimensions: —
Floor Type: Carpet
Kitchen Info:
Dimensions: —
Location: —Dimensions: —
Floor Type: Ceramic Tile
Laundry Room Info:
Dimensions: —
Location: —Dimensions: —
Floor Type: Ceramic Tile
Living Room Info:
Dimensions: —
Location: —Dimensions: —
Floor Type: Carpet
Family Room Info:
Dimensions: —
Location: —Dimensions: —
Floor Type: Carpet
Additional Rooms Info:
Rooms: Bedroom 5, Den, Foyer, Office, Recreation Room
Basement: FullRooms: Bedroom 5, Den, Foyer, Office, Recreation Room
Other Specifics
| 2 | |
| — | |
| Garage | |
| — | |
| — | |
| — | |
| — | |
| — | |
| 61X120X84X120 | |
| — | |
| Full | |
| Vaulted/Cathedral Ceilings, First Floor Laundry | |
| Double Oven, Dishwasher, Disposal, Indoor Grill | |
| Not in DB | |
| — | |
| — | |
| — |
Tax History
| Year | Property Taxes |
|---|---|
| 2011 | $9,285 |
| 2019 | $11,585 |
Contact Agent
Nearby Similar Homes
1457 Beaumont Circle, Bartlett, Illinois 60103
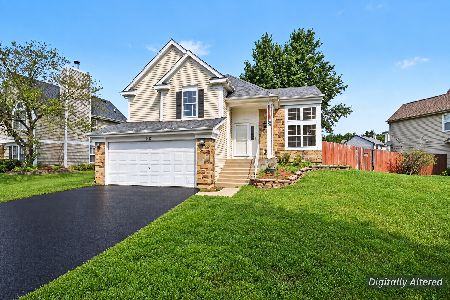
For Sale
$449,000
3 beds / 2.1 baths / 1,545 ft2
Single Family / Built: 1992
10
1635 Penny Lane, Bartlett, Illinois 60103
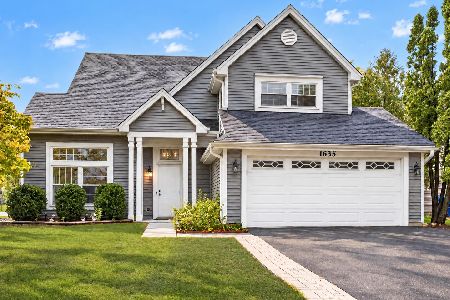
For Sale
$399,000
3 beds / 2.1 baths / 1,762 ft2
Single Family / Built: 1991
20
491 Harvard Lane, Bartlett, Illinois 60103
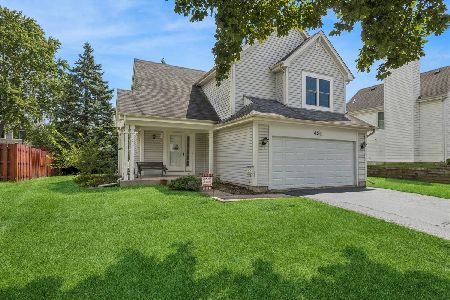
For Sale
$355,000
2 beds / 1.1 baths / 1,337 ft2
Single Family / Built: 1991
38
Nearby Sold Comparables
239 Superior Circle, Bartlett, Illinois 60103
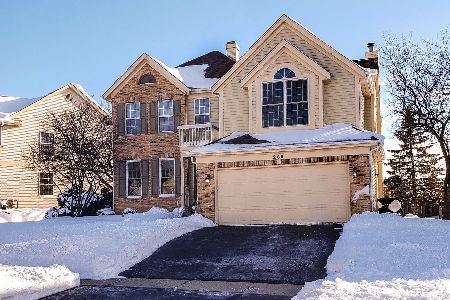
Sold
$349,900
3 beds / 2.1 baths / 1,900 ft2
Single Family / Built: 1992
2077
241 Superior Circle, Bartlett, Illinois 60103

Sold
$349,999
4 beds / 3.1 baths / 2,705 ft2
Single Family / Built: 1992
2768
234 Skylark Court, Bartlett, Illinois 60103
Sold
$295,000
3 beds / 2.1 baths / 1,868 ft2
Single Family / Built: 1992
4955
234 Skylark Court, Bartlett, Illinois 60103
Sold
$325,000
3 beds / 2.1 baths / 1,868 ft2
Single Family / Built: 1992
2448
Contact Agent
Listing Provided By
RE/MAX All Pro
