

2342 Lehman Drive, West Chicago, Illinois 60185


$420,000
|
Sold
|
|
| Status: | Closed |
| Sqft: | 2,058 |
| Cost/Sqft: | $207 |
| Beds: | 4 |
| Baths: | 4 |
| Year Built: | 2000 |
| Property Taxes: | $9,377 |
| Days On Market: | 2302 |
| Lot Size: | 0,28 |
Description
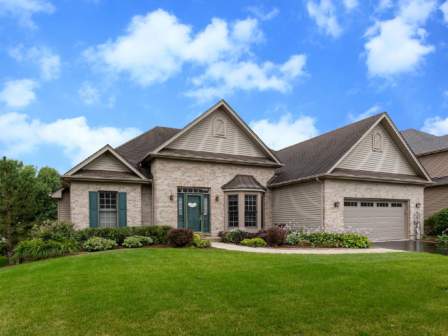
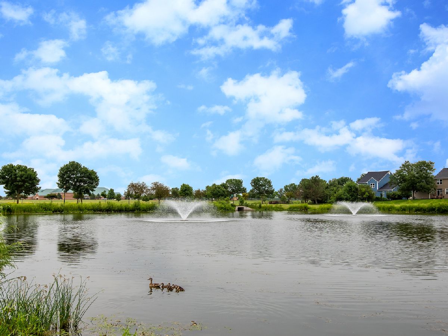
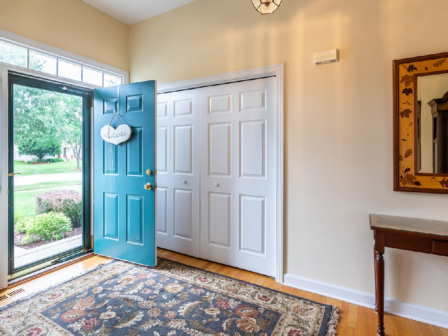
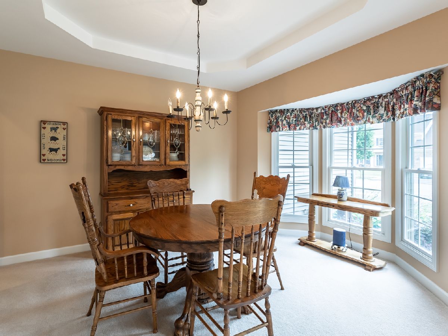
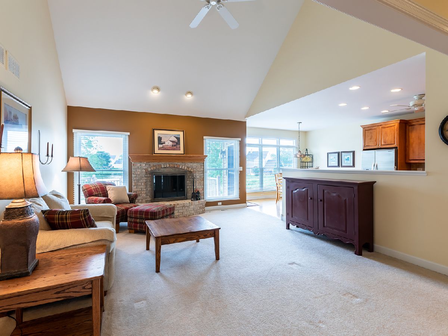
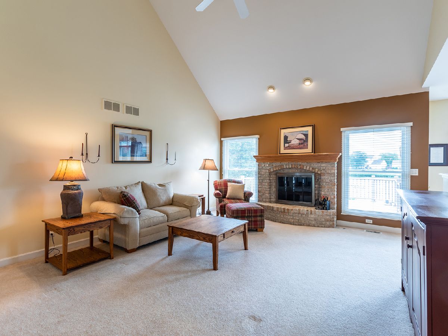
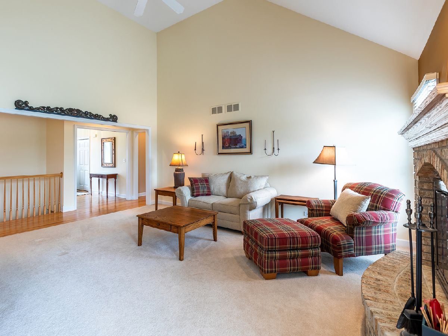
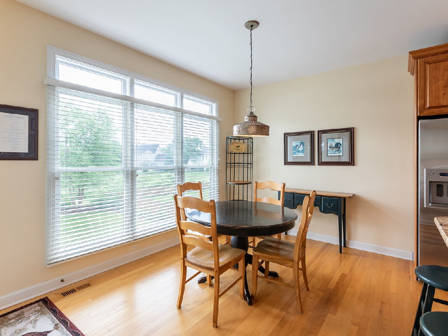
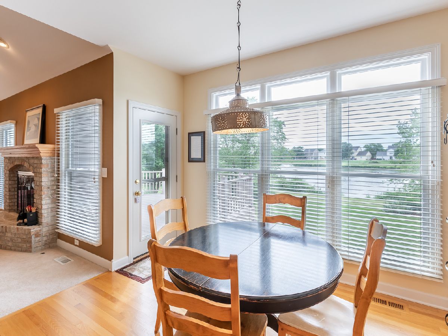
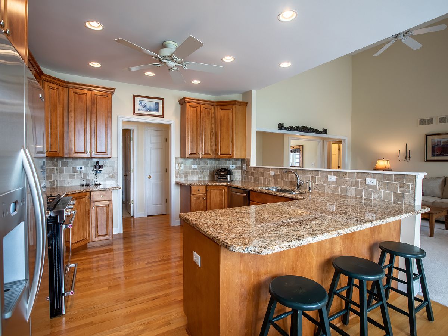
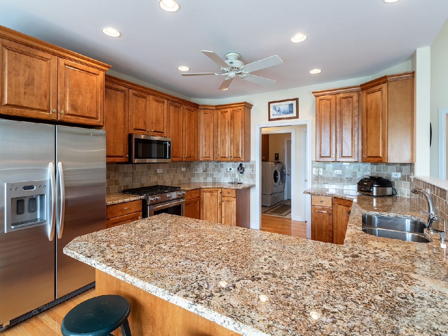
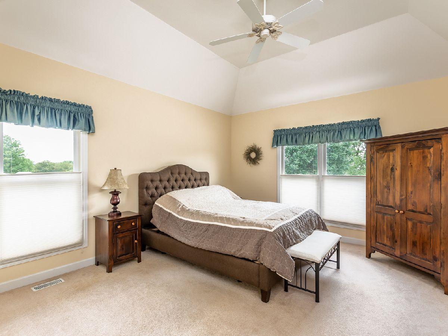
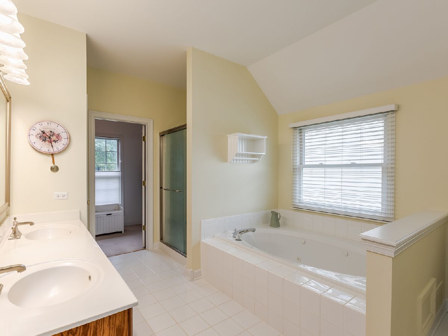
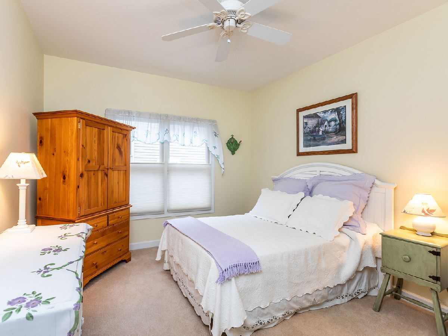
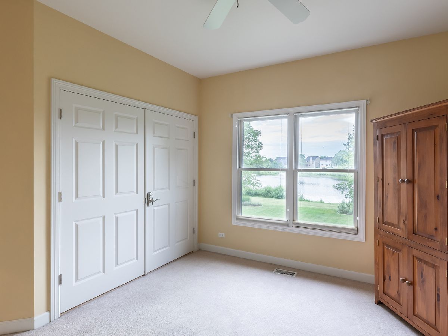
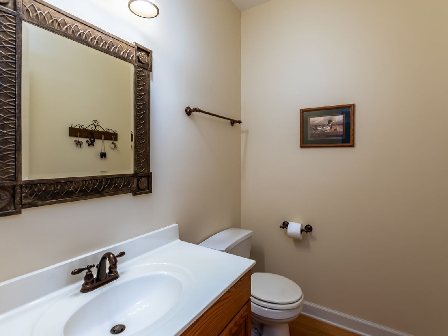
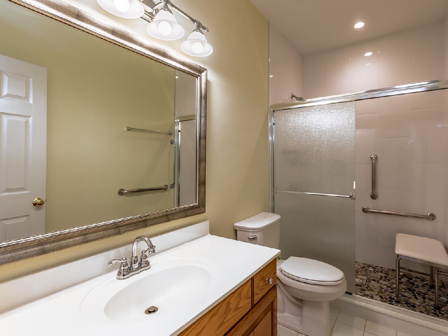
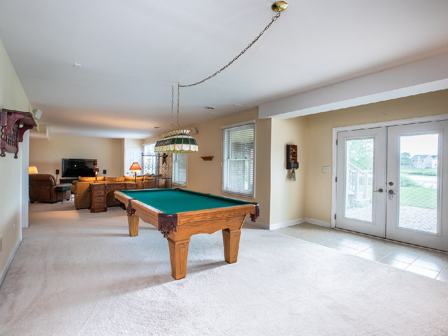
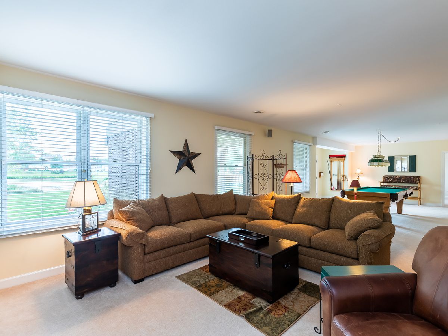
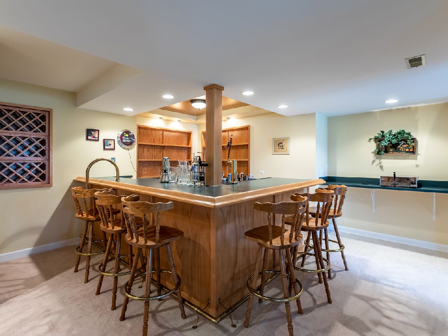
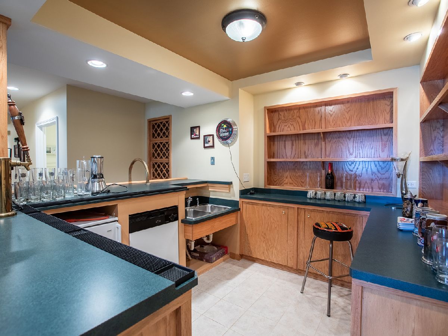
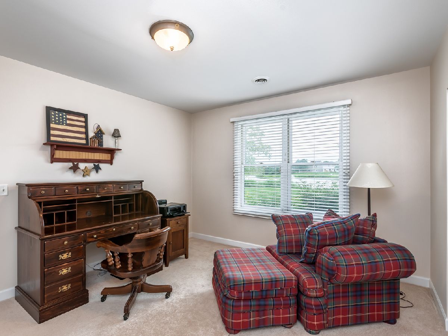
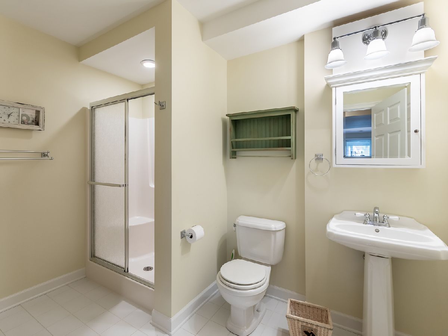
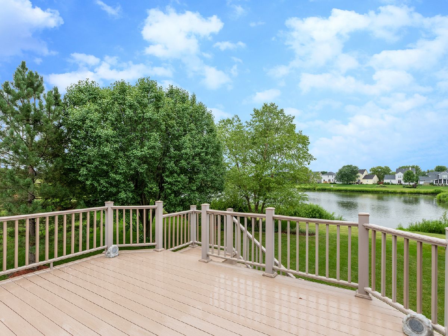
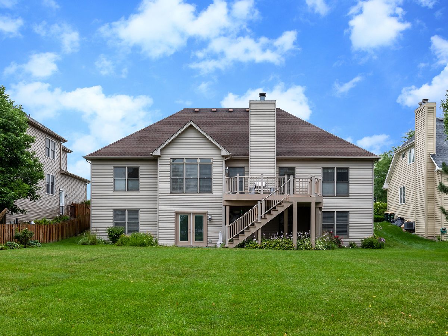
Fabulous wide open ranch with a fully finished walkout lower level sits on a premium lot with beautiful views of the lake! Volume ceilings, hardwood floors and many bright windows add to this great home! The open foyer leads to the center entry great room featuring a tall ceiling, lovely brick fireplace and it is adjacent to the gourmet kitchen. The kitchen offers stainless steel appliances, granite counters, a pantry and a breakfast room looking at the lake. Also there is a private dining room for special dinners. The master sits in its own wing w/a large walk-in closet and a private master bath. 2 additional bedrooms and a full updated bath are located on the opposite side of the home. Entertain in your full finished walk-out lower level offering a huge recreation room, full bath, den or 4th bedroom, a built-in bar and storage room. This is a great property!
Property Specifics
| Single Family | |
| — | |
| — | |
| 2000 | |
| Full, Walkout | |
| Brick, Cedar | |
| — | |
| — | |
| Yes | |
| 0.28 |
| Du Page | |
| — | |
| — / Not Applicable | |
| None | |
| Public | |
| Public Sewer | |
| Central Air | |
| Natural Gas, Forced Air | |
| 10791906 | |
| 0119402010 |
Nearby Schools
| NAME: | DISTRICT: | DISTANCE: | |
|---|---|---|---|
|
Grade School
Norton Creek Elementary School |
303 | — | |
|
Middle School
Wredling Middle School |
303 | Not in DB | |
|
High School
St. Charles East High School |
303 | Not in DB | |
Property History
| DATE: | EVENT: | PRICE: | SOURCE: |
|---|---|---|---|
| 27 Aug, 2020 | Sold | $420,000 | MRED MLS |
| 26 Jul, 2020 | Under contract | $425,000 | MRED MLS |
| 23 Jul, 2020 | Listed for sale | $425,000 | MRED MLS |



Room Specifics
Total Bedrooms: 4
Bedrooms Above Ground: 4
Bedrooms Below Ground: 0
Dimensions: —
Floor Type: Carpet
Dimensions: —
Floor Type: Carpet
Dimensions: —
Floor Type: Carpet
Full Bathrooms: 4
Bathroom Amenities: —
Bathroom in Basement: 1
Dimensions: —
Floor Type: Carpet
Dimensions: —
Floor Type: Hardwood
Dimensions: —
Floor Type: Ceramic Tile
Dimensions: —
Floor Type: Carpet
Rooms: Recreation Room
Other Specifics
| 2 | |
| — | |
| Garage | |
| — | |
| — | |
| — | |
| Deck, Brick Paver Patio | |
| — | |
| 75X161X75X161 | |
| — | |
| Full | |
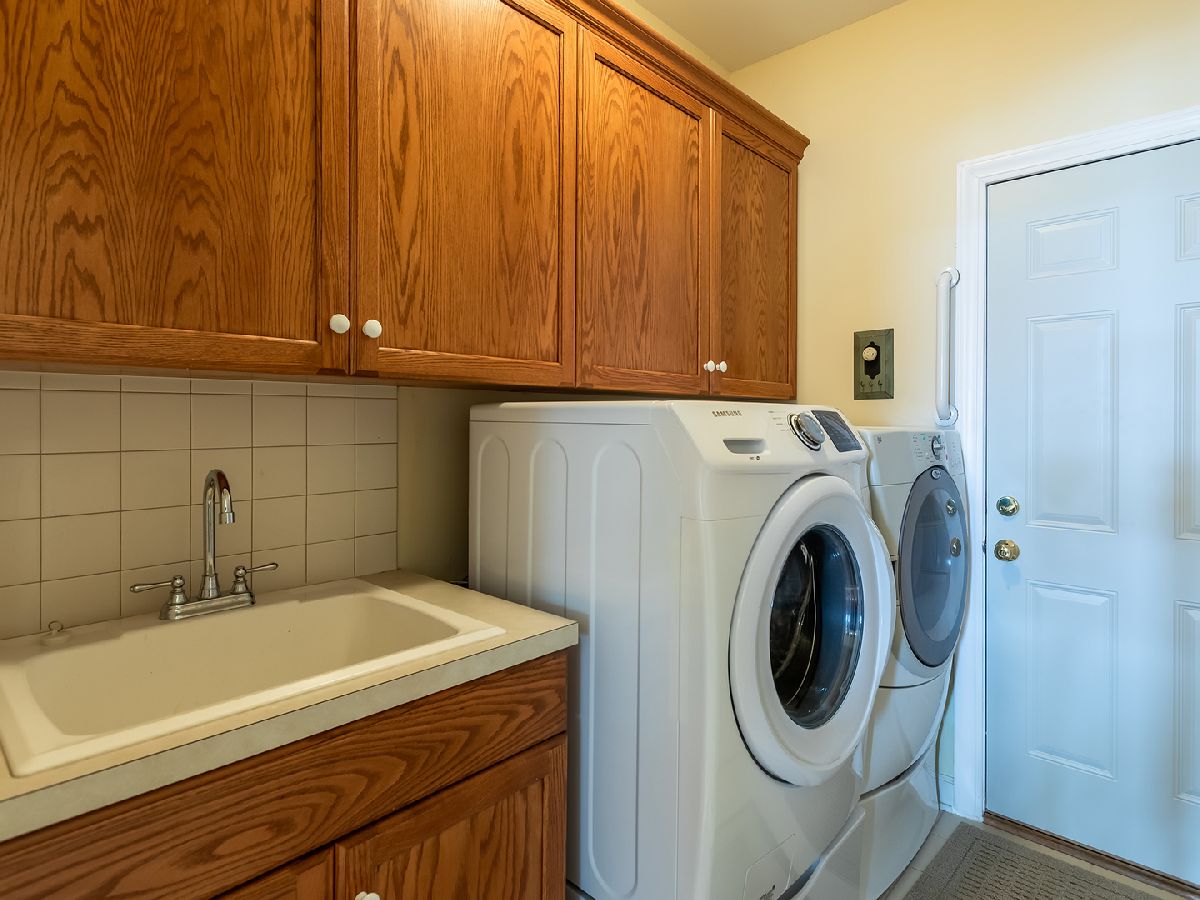
| Vaulted/Cathedral Ceilings, Bar-Wet, Hardwood Floors, First Floor Bedroom, First Floor Laundry, First Floor Full Bath | |
| — | |
| Not in DB | |
| — | |
| — | |
| — |
Tax History
| Year | Property Taxes |
|---|---|
| 2020 | $9,377 |
Contact Agent
Nearby Similar Homes
Nearby Sold Comparables

Contact Agent
Listing Provided By
RE/MAX Cornerstone
