

2344 Titus Drive, Yorkville, Illinois 60560
$179,900
|
Sold
|
|
| Status: | Closed |
| Sqft: | 1,354 |
| Cost/Sqft: | $133 |
| Beds: | 3 |
| Baths: | 2 |
| Year Built: | 2013 |
| Property Taxes: | $6,906 |
| Days On Market: | 3048 |
| Lot Size: | 0,30 |
Description
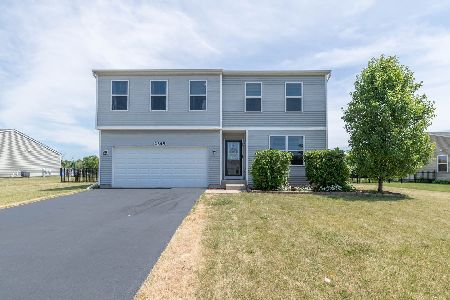
Ranch living! Hard to find true 3 bedroom 2 full bath home in Autumn Creek. One owner home! The home is an open concept floor plan. Living room opens to the large eat in kitchen. ( just purchased a new stove). Spacious master suite has private bath and walk in closet. Two other bedrooms share another bath. First floor laundry makes laundry chores convenient. Full basement is ready for you to finish for more entertaining or take advantage of large space for storage. Living area was just painted for a fresh look. Large 2 car garage with new door. The backyard is open to green area with pond. No backyard neighbors. The school is located a couple blocks away. A five minute walk!! Also walking distance to wonderful playground. Baseball diamonds and pond also located in the playground area. Close to shopping and dining. Thank you for stopping by to check on our listing!
Property Specifics
| Single Family | |
| — | |
| Ranch | |
| 2013 | |
| Full | |
| Aluminum Siding | |
| — | |
| — | |
| No | |
| 0.3 |
| Kendall | |
| — | |
| 300 / Annual | |
| None | |
| Public | |
| Public Sewer | |
| Central Air | |
| Natural Gas | |
| 09995073 | |
| 0222176015 |
Nearby Schools
| NAME: | DISTRICT: | DISTANCE: | |
|---|---|---|---|
|
Grade School
Autumn Creek Elementary School |
115 | — | |
Property History
| DATE: | EVENT: | PRICE: | SOURCE: |
|---|---|---|---|
| 27 Jul, 2018 | Sold | $179,900 | MRED MLS |
| 24 Jun, 2018 | Under contract | $179,900 | MRED MLS |
| 22 Jun, 2018 | Listed for sale | $179,900 | MRED MLS |
Room Specifics
Total Bedrooms: 3
Bedrooms Above Ground: 3
Bedrooms Below Ground: 0
Dimensions: —
Floor Type: Carpet
Dimensions: —
Floor Type: Carpet
Full Bathrooms: 2
Bathroom Amenities: —
Bathroom in Basement: 0
Dimensions: —
Floor Type: Vinyl
Dimensions: —
Floor Type: Vinyl
Dimensions: —
Floor Type: Vinyl
Dimensions: —
Floor Type: Carpet
Rooms: No additional rooms
Other Specifics
| 2 | |
| Concrete Perimeter | |
| Garage | |
| — | |
| — | |
| — | |
| — | |
| Pond(s) | |
| 86X150 | |
| — | |
| Full | |
| First Floor Bedroom, First Floor Laundry, First Floor Full Bath | |
| Range, Dishwasher | |
| Not in DB | |
| Sidewalks | |
| — | |
| — |
Tax History
| Year | Property Taxes |
|---|---|
| 2018 | $6,906 |
Contact Agent
Nearby Similar Homes

Nearby Sold Comparables



Contact Agent
Listing Provided By
KETTLEY & CO. INC, REALTORS
