

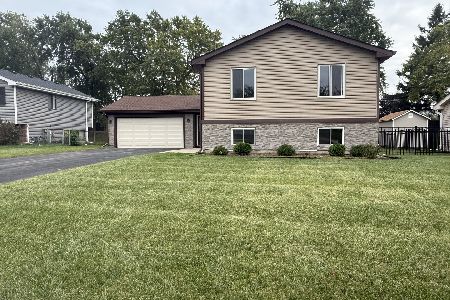
2345 Bayside Drive, Hanover Park, Illinois 60133
Subdivision > Woodland Trails
Sorry, we are updating photos, please update this page in 15 minutes
$201,000
|
Sold
|
|
| Status: | Closed |
| Sqft: | 1,252 |
| Cost/Sqft: | $160 |
| Beds: | 4 |
| Baths: | 3 |
| Year Built: | 1977 |
| Property Taxes: | $7,250 |
| Days On Market: | 3030 |
| Lot Size: | 0,21 |
Description
Expansive raised ranch located on a quiet street in wonderful Woodlake Trails. This home features 4 large bedrooms, 3 baths and finished lower level. Family room with a cozy fireplace offers a relaxing spacious area to enjoy your down time. Large fenced yard with patio and deck is perfect for entertaining. So many possibilities ... with some updates you could make this your own dream home! Superb location near schools, parks and shopping and so much more!
Property Specifics
| Single Family | |
| — | |
| — | |
| 1977 | |
| Full | |
| Frame | |
| Asphalt | |
| — | |
| No | |
| 0.21 |
| Du Page | |
| Woodland Trails | |
| 0 / Not Applicable | |
| None | |
| Public | |
| Public Sewer | |
| Central Air | |
| Natural Gas, Forced Air | |
| 10018186 | |
| 0113303037 |
Property History
| DATE: | EVENT: | PRICE: | SOURCE: |
|---|---|---|---|
| 24 Oct, 2018 | Sold | $201,000 | MRED MLS |
| 9 Aug, 2018 | Under contract | $199,900 | MRED MLS |
| 14 Jul, 2018 | Listed for sale | $199,900 | MRED MLS |
Sorry, we are updating photos, please update this page in 15 minutes
Room Specifics
All Bedroom Info:
Total Bedrooms: 4
Bedrooms Above Ground: 4
Bedrooms Below Ground: 0
Total Bedrooms: 4
Bedrooms Above Ground: 4
Bedrooms Below Ground: 0
Second Bedroom Info:
Dimensions: —
Location: —Dimensions: —
Floor Type: Carpet
Third Bedroom Info:
Dimensions: —
Location: —Dimensions: —
Floor Type: Carpet
Fourth Bedroom Info:
Dimensions: —
Location: —Dimensions: —
Floor Type: Carpet
Bathroom Info:
Full Bathrooms: 3
Partial Bathrooms: 0Full Bathrooms: 3
Bathroom Amenities: —
Bathroom in Basement: 1
Dining Room Info:
Dimensions: —
Location: —Dimensions: —
Floor Type: Carpet
Living Room Info:
Dimensions: —
Location: —Dimensions: —
Floor Type: Carpet
Family Room Info:
Dimensions: —
Location: —Dimensions: —
Floor Type: Carpet
Additional Rooms Info:
Rooms: No additional rooms
Basement: FullRooms: No additional rooms
Other Specifics
| 2 | |
| Concrete Perimeter | |
| Garage | |
| — | |
| — | |
| — | |
| Deck, Patio | |
| — | |
| 9268 | |
| — | |
| Full | |
| — | |
| Range, Dishwasher, Refrigerator | |
| Not in DB | |
| Sidewalks, Street Lights, Street Paved | |
| — | |
| — |
Tax History
| Year | Property Taxes |
|---|---|
| 2018 | $7,250 |
Contact Agent
Nearby Similar Homes
491 Harvard Lane, Bartlett, Illinois 60103

For Sale
$355,000
2 beds / 1.1 baths / 1,337 ft2
Single Family / Built: 1991
43
1457 Beaumont Circle, Bartlett, Illinois 60103

For Sale
$449,000
3 beds / 2.1 baths / 1,545 ft2
Single Family / Built: 1992
15
1635 Penny Lane, Bartlett, Illinois 60103

For Sale
$399,000
3 beds / 2.1 baths / 1,762 ft2
Single Family / Built: 1991
25
1463 Newcastle Lane, Bartlett, Illinois 60103

For Sale
$550,000
3 beds / 2.1 baths / 1,913 ft2
Single Family / Built: 1995
28
2341 Leeward Lane, Hanover Park, Illinois 60133
For Sale
$419,000
4 beds / 3.0 baths / 2,006 ft2
Single Family / Built: 1978
35
1362 Nightingale Lane, Bartlett, Illinois 60103

For Sale
$649,989
4 beds / 3.1 baths / 3,820 ft2
Single Family / Built: 1994
59
Nearby Sold Comparables
2350 Cove Drive, Hanover Park, Illinois 60133

Sold
$209,900
3 beds / 2.1 baths / 1,700 ft2
Single Family / Built: 1977
4586
2325 Bayside Drive, Hanover Park, Illinois 60133
Sold
$269,900
4 beds / 3.0 baths / 1,878 ft2
Single Family / Built: 1977
2682
2350 Bayside Drive, Hanover Park, Illinois 60133

Sold
$335,000
3 beds / 2.1 baths / 1,656 ft2
Single Family / Built: 1977
799
2360 Bayside Drive, Hanover Park, Illinois 60133
Sold
$119,000
4 beds / 2.1 baths / 1,252 ft2
Single Family / Built: 1977
5614
Contact Agent
Listing Provided By
RE/MAX Suburban
