

23455 Redwing Place, Barrington, Illinois 60010
Subdivision > Oak Ridge North
Sorry, we are updating photos, please update this page in 15 minutes
$505,000
|
Sold
|
|
| Status: | Closed |
| Sqft: | 4,281 |
| Cost/Sqft: | $132 |
| Beds: | 4 |
| Baths: | 4 |
| Year Built: | 1989 |
| Property Taxes: | $10,743 |
| Days On Market: | 5344 |
| Lot Size: | 1,12 |
Description
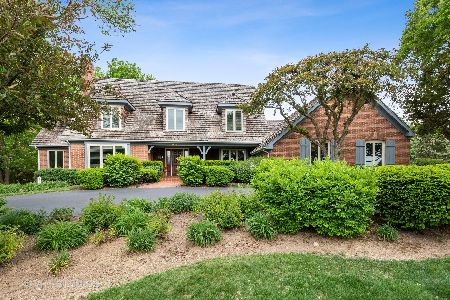
Great home below assessed value. Expansive living space including a rarely found FIRST FLOOR MASTER AND BATH, plus Jack n' Jill BR suite too. Cul-de-sac location and a 1 acre lot in upscale neighborhood. The sun room and sauna/exercise rooms are adjacent to the above ground pool and huge deck. Dont miss this one.
Property Specifics
| Single Family | |
| — | |
| — | |
| 1989 | |
| Full | |
| Brick, Cedar | |
| Shake | |
| — | |
| No | |
| 1.12 |
| Lake | |
| Oak Ridge North | |
| 0 / Not Applicable | |
| None | |
| Private Well | |
| Septic-Private | |
| Central Air | |
| Natural Gas, Forced Air, Zoned | |
| 08012537 | |
| 14322030160000 |
Nearby Schools
| NAME: | DISTRICT: | DISTANCE: | |
|---|---|---|---|
|
Grade School
Arnett C Lines Elementary School |
220 | — | |
|
Middle School
Barrington Middle School-prairie |
220 | Not in DB | |
|
High School
Barrington High School |
220 | Not in DB | |
Property History
| DATE: | EVENT: | PRICE: | SOURCE: |
|---|---|---|---|
| 3 Aug, 2012 | Sold | $505,000 | MRED MLS |
| 28 May, 2012 | Under contract | $565,900 | MRED MLS |
| 6 Mar, 2012 | Listed for sale | $565,900 | MRED MLS |
Sorry, we are updating photos, please update this page in 15 minutes
Room Specifics
All Bedroom Info:
Total Bedrooms: 4
Bedrooms Above Ground: 4
Bedrooms Below Ground: 0
Total Bedrooms: 4
Bedrooms Above Ground: 4
Bedrooms Below Ground: 0
Second Bedroom Info:
Dimensions: —
Location: —Dimensions: —
Floor Type: Carpet
Third Bedroom Info:
Dimensions: —
Location: —Dimensions: —
Floor Type: Carpet
Fourth Bedroom Info:
Dimensions: —
Location: —Dimensions: —
Floor Type: Carpet
Bathroom Info:
Full Bathrooms: 4
Partial Bathrooms: 1Full Bathrooms: 4
Bathroom Amenities: Whirlpool, Separate Shower
Bathroom in Basement: 0
Dining Room Info:
Dimensions: —
Location: —Dimensions: —
Floor Type: Carpet
Kitchen Info:
Dimensions: —
Location: —Dimensions: —
Floor Type: Ceramic Tile
Features: Eating Area-Breakfast Bar, Island, Pantry-Closet
Living Room Info:
Dimensions: —
Location: —Dimensions: —
Floor Type: Carpet
Family Room Info:
Dimensions: —
Location: —Dimensions: —
Floor Type: Carpet
Additional Rooms Info:
Rooms: Den, Loft, Sun Room, Utility Room-1st Floor, Other Room
Basement: FullRooms: Den, Loft, Sun Room, Utility Room-1st Floor, Other Room
Other Specifics
| 3 | |
| Concrete Perimeter | |
| Garage | |
| — | |
| — | |
| — | |
| Deck, Hot Tub, Porch Screened, Above Ground Pool, Storms/Screens | |
| — | |
| 98 X 231 X 422 X 279 | |
| — | |
| Full | |
| Vaulted/Cathedral Ceilings, Hot Tub, Bar-Wet, Hardwood Floors, First Floor Bedroom | |
| Range, Microwave, Dishwasher, Refrigerator, Washer, Dryer, Disposal | |
| Not in DB | |
| — | |
| — | |
| Gas Log |
Tax History
| Year | Property Taxes |
|---|---|
| 2012 | $10,743 |
Contact Agent
Nearby Similar Homes
20337 Lea Road, Deer Park, Illinois 60010

For Sale
$1,100,000
4 beds / 3.1 baths / 3,909 ft2
Single Family / Built: 1998
92
Nearby Sold Comparables
20547 Meadow Lane, Deer Park, Illinois 60010

Sold
$700,000
4 beds / 3.2 baths / 3,268 ft2
Single Family / Built: 1985
5950
20547 Meadow Lane, Deer Park, Illinois 60010
Sold
$825,000
4 beds / 3.2 baths / 3,500 ft2
Single Family / Built: 1985
4213
20565 Meadow Lane, Deer Park, Illinois 60010
Sold
$699,000
4 beds / 3.2 baths / 5,118 ft2
Single Family / Built: 1982
1926

Contact Agent
Listing Provided By
Berkshire Hathaway HomeServices Visions Realty
