

23467 Valley Road, Lake Zurich, Illinois 60047
Subdivision > Forest Lake


$251,900
|
Sold
|
|
| Status: | Closed |
| Sqft: | 1,540 |
| Cost/Sqft: | $162 |
| Beds: | 3 |
| Baths: | 2 |
| Year Built: | 1988 |
| Property Taxes: | $7,721 |
| Days On Market: | 2231 |
| Lot Size: | 0,18 |
Description
Rare split-level with finished basement and unfinished sub-basement in sought-after Forest Lake with water rights, close to park and beach. Award-winning Stevenson HS, Kildeer Countryside ES, and Woodlawn Middle. Boasts 3 large bedrooms, 2 full baths. Fireplace in lower-level family room. New roof in 2017, new well pump 2020--but on public sewer! Expansive deck in private yard. Additional shed in looks like a dollhouse. Attached 2-car garage with extra wide driveway for side apron. Convenient location with nearby access to area shopping, golf course, year-round water sports, major commuter ways, and just 15 minutes to local Metra.
Property Specifics
| Single Family | |
| — | |
| — | |
| 1988 | |
| Full | |
| Brick, Frame | |
| Asphalt | |
| CUSTOM | |
| No | |
| 0.18 |
| Lake | |
| Forest Lake | |
| — / Not Applicable | |
| None | |
| Private Well | |
| Public Sewer | |
| Central Air | |
| Natural Gas, Forced Air | |
| 10849793 | |
| 14154010040000 |
Nearby Schools
| NAME: | DISTRICT: | DISTANCE: | |
|---|---|---|---|
|
Grade School
Kildeer Countryside Elementary S |
96 | — | |
|
Middle School
Woodlawn Middle School |
96 | Not in DB | |
|
High School
Adlai E Stevenson High School |
125 | Not in DB | |
Property History
| DATE: | EVENT: | PRICE: | SOURCE: |
|---|---|---|---|
| 16 Nov, 2020 | Sold | $251,900 | MRED MLS |
| 17 Sep, 2020 | Under contract | $249,900 | MRED MLS |
| 17 Sep, 2020 | Listed for sale | $249,900 | MRED MLS |


Room Specifics
All Bedroom Info:
Total Bedrooms: 3
Bedrooms Above Ground: 3
Bedrooms Below Ground: 0
Total Bedrooms: 3
Bedrooms Above Ground: 3
Bedrooms Below Ground: 0
Second Bedroom Info:
Dimensions: —
Location: —Dimensions: —
Floor Type: Carpet
Third Bedroom Info:
Dimensions: —
Location: —Dimensions: —
Floor Type: Carpet
Bathroom Info:
Full Bathrooms: 2
Partial Bathrooms: 0Full Bathrooms: 2
Bathroom Amenities: —
Bathroom in Basement: 1
Dining Room Info:
Dimensions: —
Location: —Dimensions: —
Floor Type: Wood Laminate
Kitchen Info:
Dimensions: —
Location: —Dimensions: —
Floor Type: Wood Laminate
Features: Eating Area-Table Space
Living Room Info:
Dimensions: —
Location: —Dimensions: —
Floor Type: Carpet
Family Room Info:
Dimensions: —
Location: —Dimensions: —
Floor Type: Carpet
Additional Rooms Info:
Rooms: No additional rooms
Basement: FullRooms: No additional rooms
Other Specifics
| 2 | |
| Concrete Perimeter | |
| Garage | |
| — | |
| — | |
| — | |
| Deck | |
| — | |
| 60X134 | |
| Unfinished | |
| Full | |
| Vaulted/Cathedral Ceilings, Wood Laminate Floors | |
| Range, Dishwasher, Refrigerator, Washer, Dryer, Range Hood | |
| Not in DB | |
| Clubhouse, Park, Tennis Court(s), Lake, Water Rights, Street Paved | |
| — | |
| Wood Burning |
Tax History
| Year | Property Taxes |
|---|---|
| 2020 | $7,721 |
Contact Agent
Nearby Similar Homes
164 Roman Lane, Hawthorn Woods, Illinois 60047
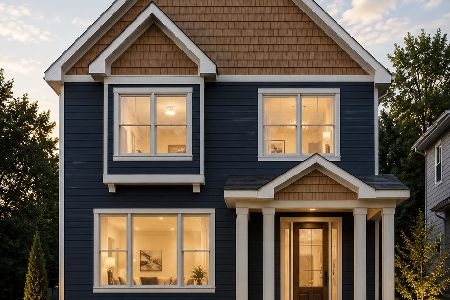
For Sale
$774,900
4 beds / 4.0 baths / 2,754 ft2
Single Family / Built: 2026
56
119 Roman Lane, Hawthorn Woods, Illinois 60047
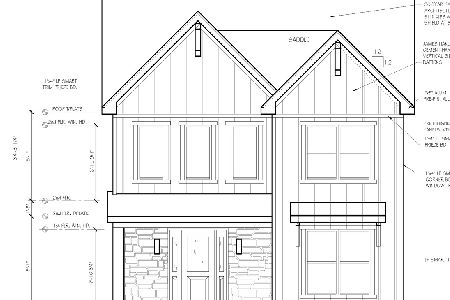
For Sale
$855,570
3 beds / 3.0 baths / 3,764 ft2
Single Family / Built: 2026
483
32 Acacia Drive, Hawthorn Woods, Illinois 60047
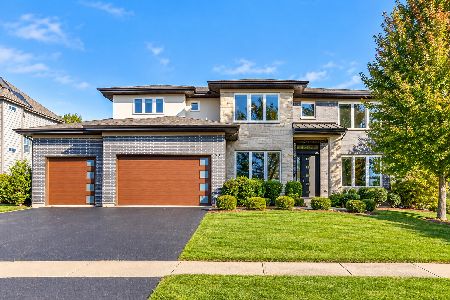
For Sale
$1,150,000
5 beds / 5.0 baths / 5,332 ft2
Single Family / Built: 2017
4
18 Acacia Drive, Hawthorn Woods, Illinois 60047
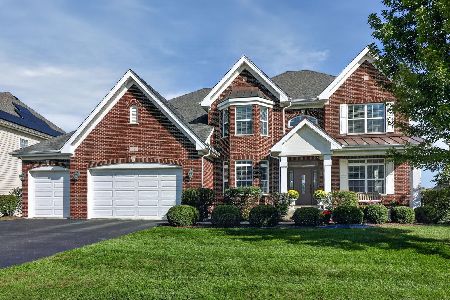
For Sale
$1,049,000
4 beds / 4.0 baths / 6,882 ft2
Single Family / Built: 2014
25
23511 Cottage Road, Lake Zurich, Illinois 60047
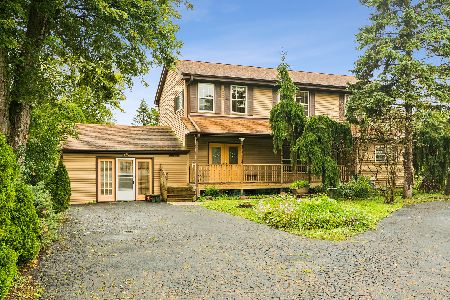
For Sale
$555,000
3 beds / 3.0 baths / 3,241 ft2
Single Family / Built: 1949
36
21336 Prescott Court, Kildeer, Illinois 60047
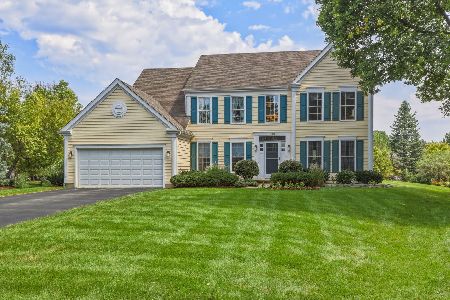
For Sale
$799,900
4 beds / 2.1 baths / 3,194 ft2
Single Family / Built: 1993
27
Nearby Sold Comparables
21700 Hilandale Court, Kildeer, Illinois 60047

Sold
$494,900
4 beds / 2.1 baths / 0 ft2
Single Family / Built: 1978
7158
21700 Hilandale Court, Kildeer, Illinois 60047
Sold
$449,900
4 beds / 2.1 baths / 2,820 ft2
Single Family / Built: 1978
4019
22227 Casa Bella View, Kildeer, Illinois 60047
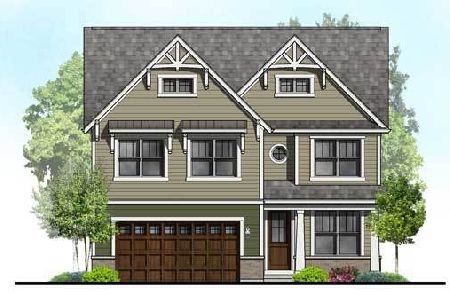
Sold
$777,900
4 beds / 2.1 baths / 3,085 ft2
Single Family / Built: 2025
644
22167 Casa Bella View, Kildeer, Illinois 60047
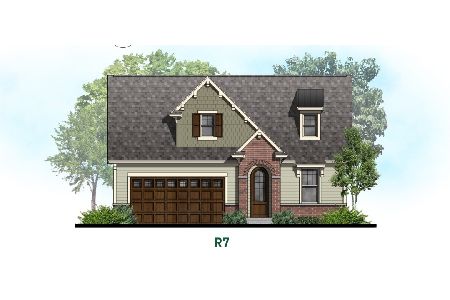
Sold
$699,900
4 beds / 4.1 baths / 2,793 ft2
Single Family / Built: 2025
608
22107 Casa Bella View, Kildeer, Illinois 60047
Sold
$699,900
4 beds / 4.0 baths / 2,815 ft2
Single Family / Built: 2025
721
21725 Hilandale Court, Kildeer, Illinois 60047
Sold
$449,900
4 beds / 3.1 baths / 0 ft2
Single Family / Built: 1985
6735
Contact Agent
Listing Provided By
Redfin Corporation
