

2348 Woodhill Court, Plainfield, Illinois 60586


$270,000
|
Sold
|
|
| Status: | Closed |
| Sqft: | 1,304 |
| Cost/Sqft: | $211 |
| Beds: | 2 |
| Baths: | 3 |
| Year Built: | 1996 |
| Property Taxes: | $4,706 |
| Lot Size: | 0,04 |
Description
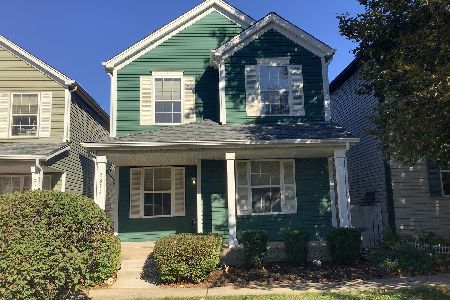
Welcome home! Check out this beautifully maintained Riverside Townes gem! Nestled on a quiet cul-de-sac, this 2-bedroom, 2.1-bath two-story home offers the perfect combination of comfort, convenience, and low-maintenance living. The spacious floor plan features a bright living room, separate dining area, and an inviting kitchen with ample cabinet and counter space. Upstairs, you'll find a generous primary suite with a private bath, along with a second spacious bedroom and additional full bath. The full basement provides endless possibilities for storage, a home gym, recreation space, or future finishing. Enjoy the convenience of an attached 2-car garage, maintenance-free exterior living, and easy access to shopping, dining, parks, and highways. Located within highly rated Plainfield School District 202, this move-in-ready home is an excellent opportunity for first-time buyers, downsizers, or investors alike. Don't miss your chance to make this Riverside Townes beauty your own!
Property Specifics
| Single Family | |
| — | |
| Other | |
| 1996 | |
| Partially Finished, Full | |
| Vinyl Siding | |
| Asphalt | |
| — | |
| No | |
| 0.04 |
| Will | |
| — | |
| 175 / Monthly | |
| Insurance, Exterior Maintenance, Lawn Care, Scavenger, Snow Removal | |
| Public | |
| Public Sewer | |
| Central Air | |
| Gas, Forced Air | |
| 12755740 | |
| 0603342061180000 |
Nearby Schools
| NAME: | DISTRICT: | DISTANCE: | |
|---|---|---|---|
|
Grade School
River View Elementary School |
202 | — | |
|
Middle School
Timber Ridge Middle School |
202 | Not in DB | |
|
High School
Plainfield Central High School |
202 | Not in DB | |

















Room Specifics
Total Bedrooms: 2
Bedrooms Above Ground: 2
Bedrooms Below Ground: 0
Dimensions: 14X13
Floor Type: Carpet
Dimensions: 10X10
Floor Type: Carpet
Full Bathrooms: 3
Bathroom Amenities: —
Bathroom in Basement: 0
Dimensions: 9X7
Floor Type: Luxury Vinyl
Dimensions: 16X10
Floor Type: Luxury Vinyl
Features: Eating Area-Breakfast Bar, Pantry-Closet
Dimensions: 8X6
Floor Type: Vinyl
Dimensions: 20X17
Floor Type: Luxury Vinyl
Rooms: Great Room, Storage
Name: Great Room
Dimensions: 10X10
Floor Type: Vinyl
Name: Storage
Dimensions: 18X13
Floor Type: Vinyl
Other Specifics
| 2 | |
| Concrete Perimeter | |
| Asphalt, Garage Door Opener, Garage Owned, Attached, Garage | |
| In Unit, Sink | |
| Laminate | |
| Porch | |
| None | |
| — | |
| — | |
| 1646 | |
| Unfinished | |
| Full | |
| Walk-In Closet(s) | |
| Range, Microwave, Dishwasher, Refrigerator, Stainless Steel Appliance(s) | |
| Not in DB | |
| Curbs, Sidewalks, Street Lights, Street Paved | |
| — | |
| — |
Contact Agent
Nearby Similar Homes

Nearby Sold Comparables


Contact Agent
Listing Provided By
Keller Williams Infinity
