

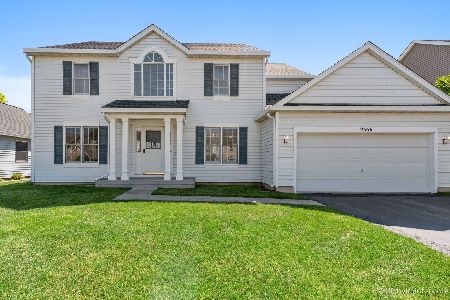
2352 Cottonwood Drive, Elgin, Illinois 60123
Subdivision > Woodbridge South
Sorry, we are updating photos, please update this page in 15 minutes
$215,000
|
Sold
|
|
| Status: | Closed |
| Sqft: | 2,282 |
| Cost/Sqft: | $101 |
| Beds: | 4 |
| Baths: | 3 |
| Year Built: | 1994 |
| Property Taxes: | $6,837 |
| Days On Market: | 4945 |
| Lot Size: | 0,00 |
Description
Terrific 4 bedroom home w/main floor den. Large family rm is open to eat in kitchen. Formal living & dining rms. Large master w/walk in closet & bath w/dual vanities & sep tub/shower! Fin. basement w/rec room & workshop. Two car garage w/pull down stairs for storage. Newer roof & Siding. Regular sale & can close quickly- Great location only 30 minutes to Ohare! South Elgin Schools! Minutes to Randall, Metra, I90
Property Specifics
| Single Family | |
| — | |
| Colonial | |
| 1994 | |
| Full | |
| Vinyl Siding | |
| Asphalt | |
| WINDSOR | |
| No | |
| 0 |
| Kane | |
| Woodbridge South | |
| 100 / Annual | |
| Other | |
| Public | |
| Public Sewer | |
| Central Air | |
| Natural Gas, Forced Air | |
| 08316037 | |
| 0633127004 |
Nearby Schools
| NAME: | DISTRICT: | DISTANCE: | |
|---|---|---|---|
|
Grade School
Fox Meadow Elementary School |
46 | — | |
|
Middle School
Kenyon Woods Middle School |
46 | Not in DB | |
|
High School
South Elgin High School |
46 | Not in DB | |
Property History
| DATE: | EVENT: | PRICE: | SOURCE: |
|---|---|---|---|
| 5 Jun, 2013 | Sold | $215,000 | MRED MLS |
| 21 Apr, 2013 | Under contract | $229,900 | MRED MLS |
| 12 Apr, 2013 | Listed for sale | $229,900 | MRED MLS |
Sorry, we are updating photos, please update this page in 15 minutes
Room Specifics
All Bedroom Info:
Total Bedrooms: 4
Bedrooms Above Ground: 4
Bedrooms Below Ground: 0
Total Bedrooms: 4
Bedrooms Above Ground: 4
Bedrooms Below Ground: 0
Second Bedroom Info:
Dimensions: —
Location: —Dimensions: —
Floor Type: Carpet
Third Bedroom Info:
Dimensions: —
Location: —Dimensions: —
Floor Type: Carpet
Fourth Bedroom Info:
Dimensions: —
Location: —Dimensions: —
Floor Type: Carpet
Bathroom Info:
Full Bathrooms: 3
Partial Bathrooms: 1Full Bathrooms: 3
Bathroom Amenities: Separate Shower, Double Sink
Bathroom in Basement: 0
Dining Room Info:
Dimensions: —
Location: —Dimensions: —
Floor Type: Carpet
Kitchen Info:
Dimensions: —
Location: —Dimensions: —
Floor Type: Wood Laminate
Features: Eating Area-Table Space, Pantry-Closet
Living Room Info:
Dimensions: —
Location: —Dimensions: —
Floor Type: Carpet
Family Room Info:
Dimensions: —
Location: —Dimensions: —
Floor Type: Carpet
Additional Rooms Info:
Rooms: Den, Foyer, Game Room, Recreation Room, Workshop
Basement: FullRooms: Den, Foyer, Game Room, Recreation Room, Workshop
Other Specifics
| 2 | |
| Concrete Perimeter | |
| Garage | |
| — | |
| — | |
| — | |
| Patio | |
| — | |
| 70X143 | |
| — | |
| Full | |
| Vaulted/Cathedral Ceilings, Wood Laminate Floors, First Floor Laundry | |
| Range, Dishwasher, Refrigerator, Washer, Dryer, Disposal | |
| Not in DB | |
| — | |
| — | |
| Ventless |
Tax History
| Year | Property Taxes |
|---|---|
| 2013 | $6,837 |
Contact Agent
Nearby Similar Homes
1450 Ashwood Drive, Elgin, Illinois 60123

For Sale
$465,000
5 beds / 2.1 baths / 2,292 ft2
Single Family / Built: 1995
17

1766 Newbridge Circle, Elgin, Illinois 60123

For Sale
$525,000
4 beds / 3.1 baths / 3,000 ft2
Single Family / Built: 2002
24
Nearby Sold Comparables
2356 Cottonwood Drive, Elgin, Illinois 60123
Sold
$265,000
4 beds / 2.1 baths / 2,656 ft2
Single Family / Built: 1994
2303
2360 Cottonwood Drive, Elgin, Illinois 60123

Sold
$289,900
4 beds / 2.1 baths / 2,266 ft2
Single Family / Built: 1995
2796
2349 Cottonwood Drive, Elgin, Illinois 60123
Sold
$281,900
4 beds / 2.2 baths / 2,458 ft2
Single Family / Built: 1994
4629
1340 Umbdenstock Road, Elgin, Illinois 60123
Sold
$278,000
4 beds / 2.1 baths / 2,292 ft2
Single Family / Built: 1996
3078
1330 Umbdenstock Road, Elgin, Illinois 60123
Sold
$264,900
4 beds / 2.1 baths / 2,314 ft2
Single Family / Built: 1994
4507
Contact Agent
Listing Provided By
Premier Living Properties
