

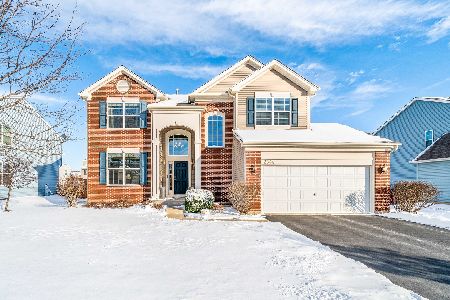
2352 Thunder Gulch Road, Montgomery, Illinois 60538
$270,000
|
Sold
|
|
| Status: | Closed |
| Sqft: | 2,456 |
| Cost/Sqft: | $110 |
| Beds: | 4 |
| Baths: | 3 |
| Year Built: | 2012 |
| Property Taxes: | $8,284 |
| Days On Market: | 3101 |
| Lot Size: | 0,00 |
Description
AMAZING, BRIGHT home with beautiful open floor plan and 9 ft ceilings, and gleaming hardwood floors! Gourmet kitchen with granite counters, 42" cabinets, large island and SS appliances. Opens up to huge, bright family room featuring wood burning fireplace(gas start). Grand entrance , 2 story foyer w/ decorative staircase. Oversized master suite w/private bath that has separate shower, soaker tub and tall dual vanities, plus a huge walk-in closet. 3 additional very large bedrooms, w/ walk-in closets. Backyard has an incredible paver patio with half walls for sitting and garden bed ready for planting. Desired west facing home so the house is bright and shaded backyard in the afternoon. Fantastic home to entertain family or friends. 1st floor laundry/mud room. New whole house humidifier. Massive open basement w/ roughed in plumbing ready to add bath. This is what you've been looking for!
Property Specifics
| Single Family | |
| — | |
| Traditional | |
| 2012 | |
| Full | |
| Vinyl Siding | |
| Asphalt | |
| HANOVER | |
| No | |
| — |
| Kendall | |
| Blackberry Crossing West | |
| 260 / Annual | |
| Other | |
| Public | |
| Public Sewer | |
| Central Air | |
| Natural Gas, Forced Air | |
| 09927042 | |
| 0203472001 |
Nearby Schools
| NAME: | DISTRICT: | DISTANCE: | |
|---|---|---|---|
|
High School
Yorkville High School |
115 | Not in DB | |
Property History
| DATE: | EVENT: | PRICE: | SOURCE: |
|---|---|---|---|
| 8 Jun, 2018 | Sold | $270,000 | MRED MLS |
| 30 Apr, 2018 | Under contract | $270,000 | MRED MLS |
| 28 Apr, 2018 | Listed for sale | $270,000 | MRED MLS |
Room Specifics
Total Bedrooms: 4
Bedrooms Above Ground: 4
Bedrooms Below Ground: 0
Dimensions: —
Floor Type: Carpet
Dimensions: —
Floor Type: Carpet
Dimensions: —
Floor Type: Carpet
Full Bathrooms: 3
Bathroom Amenities: —
Bathroom in Basement: 0
Dimensions: —
Floor Type: Carpet
Dimensions: —
Floor Type: Hardwood
Features: Eating Area-Table Space, Island, Pantry-Closet
Dimensions: —
Floor Type: Carpet
Dimensions: —
Floor Type: Carpet
Rooms: Foyer
Other Specifics
| 2 | |
| Concrete Perimeter | |
| Garage | |
| — | |
| — | |
| — | |
| — | |
| — | |
| 135X70 | |
| Unfinished | |
| Full | |
| Vaulted/Cathedral Ceilings, Hardwood Floors, First Floor Laundry | |
| Range, Microwave, Dishwasher, Disposal, Trash Compactor, Stainless Steel Appliance(s) | |
| Not in DB | |
| Sidewalks, Street Lights, Street Paved | |
| — | |
| — |
Tax History
| Year | Property Taxes |
|---|---|
| 2018 | $8,284 |
Contact Agent
Nearby Similar Homes
Nearby Sold Comparables

Contact Agent
Listing Provided By
Coldwell Banker Residential
