

23525 Matthew Street, Plainfield, Illinois 60586
Subdivision > Peerless Estates
Sorry, we are updating photos, please update this page in 15 minutes
$214,000
|
Sold
|
|
| Status: | Closed |
| Sqft: | 0 |
| Cost/Sqft: | — |
| Beds: | 4 |
| Baths: | 3 |
| Year Built: | 1991 |
| Property Taxes: | $4,450 |
| Days On Market: | 6104 |
| Lot Size: | 0,00 |
Description
TRULY GORGEOUS! VERY SPACIOUS SPLIT LEVEL W/4 BDRMS UPSTAIRS! UPDATED THROUGHOUT! KITCHEN W/OAK CABINETS/PNTRY/HRDWD/BIG EAT-IN AREA. THE FMLY RM IS HUGE! THE MSTR IS ON THE 3RD LEVEL-SEPARATE FROM OTHER BDRS-A RETREAT-VLTD CEILING/ SITTING AREA/WIC/BATH! BIG YARD/DECK/PATIO/PLAYSET/SHED! 2.5 CAR GARAGE IS EXTRA WIDE-3 CAR WIDE DRIVE! CENTRAL VAC & WATER SOFTENER. 6 PNL DRS. ATTIC & CRAWL FOR STORAGE! GREAT LOCATION!
Property Specifics
| Single Family | |
| — | |
| Quad Level | |
| 1991 | |
| None | |
| Aluminum/Vinyl/Steel Siding, Brick | |
| — | |
| — | |
| No | |
| — |
| Will | |
| Peerless Estates | |
| 0 / Not Applicable | |
| None | |
| Private Well | |
| Septic-Private | |
| Central Air | |
| Natural Gas, Forced Air | |
| 07438774 | |
| 22215004000000 |
Nearby Schools
| NAME: | DISTRICT: | DISTANCE: | |
|---|---|---|---|
|
High School
Plainfield Central High School |
202 | Not in DB | |
Property History
| DATE: | EVENT: | PRICE: | SOURCE: |
|---|---|---|---|
| 15 Apr, 2010 | Sold | $214,000 | MRED MLS |
| 16 Mar, 2010 | Under contract | $219,800 | MRED MLS |
| 9 Feb, 2010 | Listed for sale | $219,800 | MRED MLS |
| 20 Jan, 2017 | Sold | $243,000 | MRED MLS |
| 10 Nov, 2016 | Under contract | $247,500 | MRED MLS |
| 31 Oct, 2016 | Listed for sale | $247,500 | MRED MLS |
Sorry, we are updating photos, please update this page in 15 minutes
Room Specifics
All Bedroom Info:
Total Bedrooms: 4
Bedrooms Above Ground: 4
Bedrooms Below Ground: 0
Total Bedrooms: 4
Bedrooms Above Ground: 4
Bedrooms Below Ground: 0
Second Bedroom Info:
Dimensions: —
Location: —Dimensions: —
Floor Type: Carpet
Third Bedroom Info:
Dimensions: —
Location: —Dimensions: —
Floor Type: Carpet
Fourth Bedroom Info:
Dimensions: —
Location: —Dimensions: —
Floor Type: Carpet
Bathroom Info:
Full Bathrooms: 3
Partial Bathrooms: 1Full Bathrooms: 3
Bathroom Amenities: —
Bathroom in Basement: 0
Kitchen Info:
Dimensions: —
Location: —Dimensions: —
Floor Type: Hardwood
Features: Eating Area-Table Space, Pantry-Closet
Laundry Room Info:
Dimensions: —
Location: —Dimensions: —
Floor Type: Vinyl
Living Room Info:
Dimensions: —
Location: —Dimensions: —
Floor Type: Carpet
Family Room Info:
Dimensions: —
Location: —Dimensions: —
Floor Type: Carpet
Additional Rooms Info:
Rooms: Eating Area, Foyer, Gallery, Sitting Room
Basement: NoneRooms: Eating Area, Foyer, Gallery, Sitting Room
Other Specifics
| 2 | |
| — | |
| Garage | |
| — | |
| — | |
| — | |
| Deck, Patio | |
| — | |
| 94X158 | |
| Pull Down Stair | |
| Full | |
| Vaulted/Cathedral Ceilings | |
| Range, Microwave, Dishwasher, Refrigerator | |
| Not in DB | |
| — | |
| — | |
| — |
Tax History
| Year | Property Taxes |
|---|---|
| 2010 | $4,450 |
| 2017 | $4,838 |
Contact Agent
Nearby Similar Homes
4711 Blue Jay Lane, Plainfield, Illinois 60586
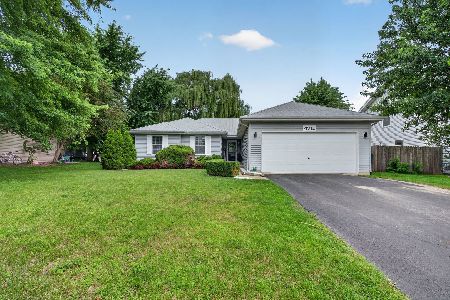
For Sale
$412,000
3 beds / 2.0 baths / 1,577 ft2
Single Family / Built: 2003
103
4618 Lalique Court, Joliet, Illinois 60431
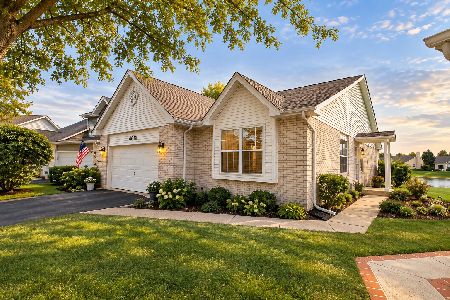
For Sale
$469,990
3 beds / 2.1 baths / 2,458 ft2
Single Family / Built: 2002
22
4613 Kylemore Court, Joliet, Illinois 60431
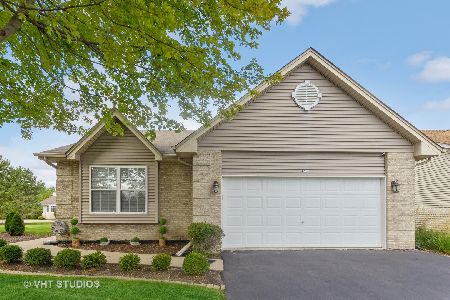
For Sale
$419,900
3 beds / 2.0 baths / 1,701 ft2
Single Family / Built: 2003
18
7607 Sassafras Lane, Joliet, Illinois 60431
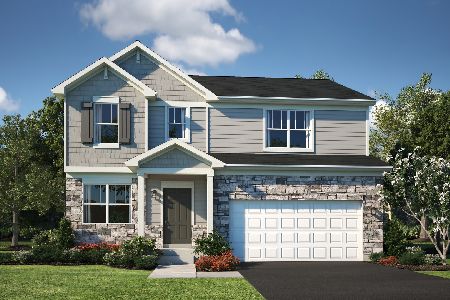
For Sale
$415,881
4 beds / 2.1 baths / 2,201 ft2
Single Family / Built: 2025
82
7514 Sassafras Lane, Joliet, Illinois 60431
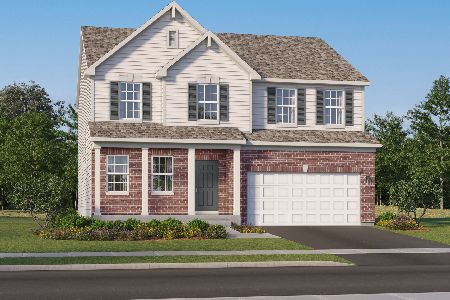
For Sale
$469,356
4 beds / 2.1 baths / 2,630 ft2
Single Family / Built: 2026
82
1304 Galway Road, Joliet, Illinois 60431
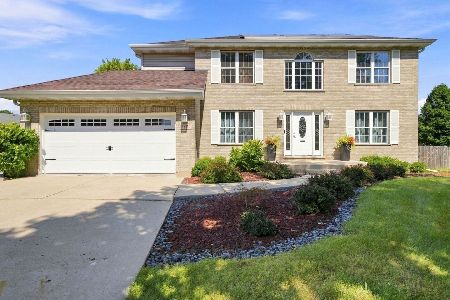
For Sale
$478,900
4 beds / 3.1 baths / 2,270 ft2
Single Family / Built: 1995
51
Nearby Sold Comparables
23525 Matthew Street, Plainfield, Illinois 60586

Sold
$247,500
4 beds / 2.1 baths / 2,464 ft2
Single Family / Built: 1991
3648
23526 Matthews Street, Plainfield, Illinois 60586

Sold
$330,000
3 beds / 2.0 baths / 1,763 ft2
Single Family / Built: 1990
1454
1201 Quail Drive, Plainfield, Illinois 60586

Sold
$344,900
3 beds / 2.1 baths / 2,273 ft2
Single Family / Built: 2003
720
1207 Quail Drive, Plainfield, Illinois 60586
Sold
$225,000
3 beds / 2.0 baths / 1,577 ft2
Single Family / Built: 2003
2618
4718 Quail Drive, Plainfield, Illinois 60586
Sold
$175,000
2 beds / 3.0 baths / 1,577 ft2
Single Family / Built: 2004
4435
Contact Agent
Listing Provided By
RE/MAX Professionals South
