

1207 Quail Drive, Plainfield, Illinois 60586
Subdivision > Pheasant Landing
Sorry, we are updating photos, please update this page in 15 minutes
$227,500
|
Sold
|
|
| Status: | Closed |
| Sqft: | 1,577 |
| Cost/Sqft: | $143 |
| Beds: | 3 |
| Baths: | 2 |
| Year Built: | 2003 |
| Property Taxes: | $4,727 |
| Days On Market: | 2618 |
| Lot Size: | 0,20 |
Description
Well maintained ranch home! This home offers cathedral ceilings and hardwood floors in the living room and dining room. Eat in kitchen with tile flooring, and open to living room. Master bedroom with walk in closet and private master bathroom. 2 nice sized bedrooms, 1st floor laundry room. Landscaped back yard with patio and shed. Garage is extra large 20x21 complete with lighted work bench, painted floors, cabinets and pegboard. Basement is ready to finish! 14x16 patio with 16" square quarter turn pattern patio bricks. Close to shopping, park, highways. Plainfield School district!
Property Specifics
| Single Family | |
| — | |
| Ranch | |
| 2003 | |
| Partial | |
| Vinyl Siding | |
| Asphalt | |
| — | |
| No | |
| 0.2 |
| Will | |
| Pheasant Landing | |
| 70 / Annual | |
| None | |
| Public | |
| Public Sewer | |
| Central Air | |
| Natural Gas, Forced Air | |
| 10498259 | |
| 0506031060420000 |
Nearby Schools
| NAME: | DISTRICT: | DISTANCE: | |
|---|---|---|---|
|
Grade School
River View Elementary School |
202 | — | |
|
Middle School
Timber Ridge Middle School |
202 | Not in DB | |
|
High School
Plainfield Central High School |
202 | Not in DB | |
Property History
| DATE: | EVENT: | PRICE: | SOURCE: |
|---|---|---|---|
| 30 Sep, 2019 | Sold | $227,500 | MRED MLS |
| 31 Aug, 2019 | Under contract | $225,000 | MRED MLS |
| 27 Aug, 2019 | Listed for sale | $225,000 | MRED MLS |
Sorry, we are updating photos, please update this page in 15 minutes
Room Specifics
All Bedroom Info:
Total Bedrooms: 3
Bedrooms Above Ground: 3
Bedrooms Below Ground: 0
Total Bedrooms: 3
Bedrooms Above Ground: 3
Bedrooms Below Ground: 0
Second Bedroom Info:
Dimensions: —
Location: —Dimensions: —
Floor Type: Carpet
Third Bedroom Info:
Dimensions: —
Location: —Dimensions: —
Floor Type: Carpet
Bathroom Info:
Full Bathrooms: 2
Partial Bathrooms: 0Full Bathrooms: 2
Bathroom Amenities: —
Bathroom in Basement: 0
Dining Room Info:
Dimensions: —
Location: —Dimensions: —
Floor Type: Hardwood
Kitchen Info:
Dimensions: —
Location: —Dimensions: —
Floor Type: Ceramic Tile
Features: Eating Area-Table Space
Laundry Room Info:
Dimensions: —
Location: —Dimensions: —
Floor Type: Ceramic Tile
Living Room Info:
Dimensions: —
Location: —Dimensions: —
Floor Type: Hardwood
Additional Rooms Info:
Rooms: No additional rooms
Basement: PartialRooms: No additional rooms
Other Specifics
| 2 | |
| — | |
| Garage | |
| — | |
| — | |
| — | |
| Patio | |
| — | |
| 134X65 | |
| — | |
| Full | |
| Vaulted/Cathedral Ceilings, Hardwood Floors, First Floor Bedroom, First Floor Laundry, First Floor Full Bath, Walk-In Closet(s) | |
| Range, Dishwasher, Refrigerator | |
| Not in DB | |
| — | |
| — | |
| Wood Burning, Wood Burning Stove, Gas Log |
Tax History
| Year | Property Taxes |
|---|---|
| 2019 | $4,727 |
Contact Agent
Nearby Similar Homes
4711 Blue Jay Lane, Plainfield, Illinois 60586
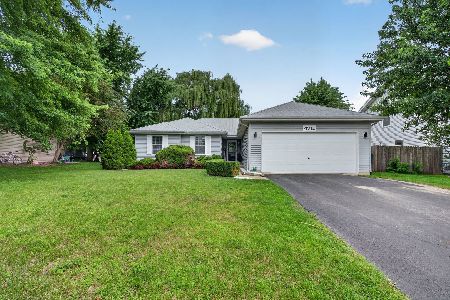
For Sale
$412,000
3 beds / 2.0 baths / 1,577 ft2
Single Family / Built: 2003
103
4613 Kylemore Court, Joliet, Illinois 60431
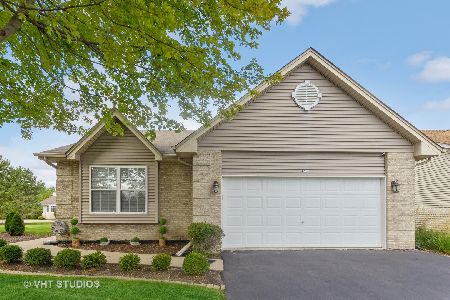
For Sale
$419,900
3 beds / 2.0 baths / 1,701 ft2
Single Family / Built: 2003
18
4618 Lalique Court, Joliet, Illinois 60431
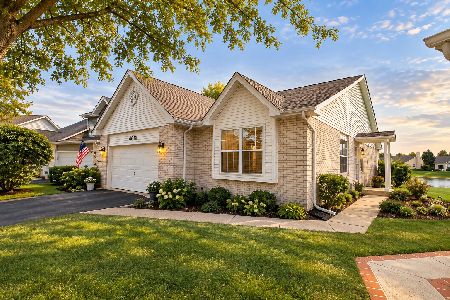
For Sale
$469,990
3 beds / 2.1 baths / 2,458 ft2
Single Family / Built: 2002
22
7607 Sassafras Lane, Joliet, Illinois 60431
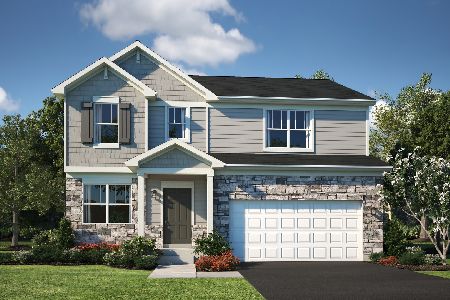
For Sale
$415,881
4 beds / 2.1 baths / 2,201 ft2
Single Family / Built: 2025
82
7514 Sassafras Lane, Joliet, Illinois 60431
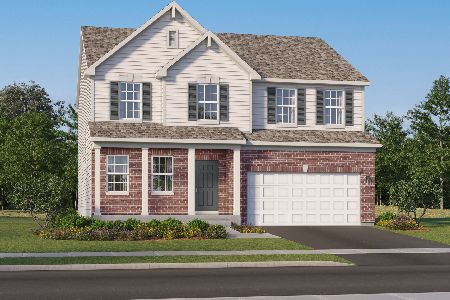
For Sale
$469,356
4 beds / 2.1 baths / 2,630 ft2
Single Family / Built: 2026
82
1304 Galway Road, Joliet, Illinois 60431
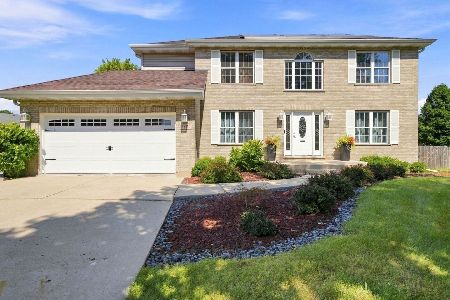
For Sale
$478,900
4 beds / 3.1 baths / 2,270 ft2
Single Family / Built: 1995
51
Nearby Sold Comparables
1209 Quail Drive, Plainfield, Illinois 60586

Sold
$240,000
3 beds / 2.0 baths / 1,600 ft2
Single Family / Built: 2003
2745
1209 Quail Drive, Plainfield, Illinois 60586
Sold
$174,999
3 beds / 2.0 baths / 1,600 ft2
Single Family / Built: 2003
5370
1211 Quail, Plainfield, Illinois 60586
Sold
$239,900
3 beds / 2.1 baths / 2,332 ft2
Single Family / Built: 2003
7305
23525 Matthew Street, Plainfield, Illinois 60586
Sold
$247,500
4 beds / 2.1 baths / 2,464 ft2
Single Family / Built: 1991
3648
23526 Matthews Street, Plainfield, Illinois 60586

Sold
$330,000
3 beds / 2.0 baths / 1,763 ft2
Single Family / Built: 1990
1454
Contact Agent
Listing Provided By
Coldwell Banker The Real Estate Group
