

23575 Juniper Lane, Barrington, Illinois 60010
Subdivision > Deer Lake Meadows
Sorry, we are updating photos, please update this page in 15 minutes
$700,000
|
Sold
|
|
| Status: | Closed |
| Sqft: | 3,696 |
| Cost/Sqft: | $200 |
| Beds: | 4 |
| Baths: | 5 |
| Year Built: | 1984 |
| Property Taxes: | $12,889 |
| Days On Market: | 4526 |
| Lot Size: | 1,02 |
Description
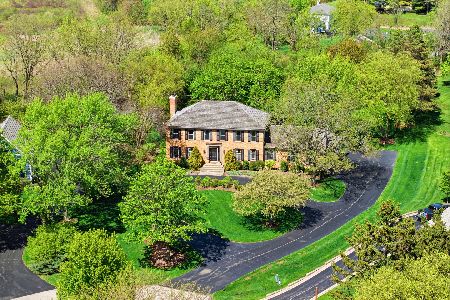
Fabulous Colonial waterfront home w/stunning views & 3696 sqft! Enclosed porch & deck overlooks lake. 10' cathedral ceilings, central vac, gourmet kitchen w/granite & SS appls. Built-ins, crown molding T/O. Finished walkout LL includes sauna, hot tub & wet bar great for entertaining. 3-car side-load heated garage w/epoxy flr. Many Updates include baths, new Granite, freshly painted T/O & much more! Too much to list!
Property Specifics
| Single Family | |
| — | |
| Colonial | |
| 1984 | |
| Full, Walkout | |
| Brick, Cedar | |
| Shake | |
| CUSTOM | |
| Yes | |
| 1.02 |
| Lake | |
| Deer Lake Meadows | |
| 377 / Annual | |
| Lake Rights, Other | |
| Private Well | |
| Septic-Private | |
| Central Air, Zoned | |
| Natural Gas, Forced Air, Zoned | |
| 08631365 | |
| 14321010170000 |
Nearby Schools
| NAME: | DISTRICT: | DISTANCE: | |
|---|---|---|---|
|
Grade School
Arnett C Lines Elementary School |
220 | — | |
|
Middle School
Barrington Middle School-prairie |
220 | Not in DB | |
|
High School
Barrington High School |
220 | Not in DB | |
Property History
| DATE: | EVENT: | PRICE: | SOURCE: |
|---|---|---|---|
| 16 May, 2008 | Sold | $782,000 | MRED MLS |
| 16 Apr, 2008 | Under contract | $825,000 | MRED MLS |
| 7 Apr, 2008 | Listed for sale | $825,000 | MRED MLS |
| 26 Sep, 2014 | Sold | $700,000 | MRED MLS |
| 20 Aug, 2014 | Under contract | $739,000 | MRED MLS |
| — | Last price change | $750,000 | MRED MLS |
| 2 Jun, 2014 | Listed for sale | $800,000 | MRED MLS |
Sorry, we are updating photos, please update this page in 15 minutes
Room Specifics
All Bedroom Info:
Total Bedrooms: 4
Bedrooms Above Ground: 4
Bedrooms Below Ground: 0
Total Bedrooms: 4
Bedrooms Above Ground: 4
Bedrooms Below Ground: 0
Second Bedroom Info:
Dimensions: —
Location: —Dimensions: —
Floor Type: Carpet
Third Bedroom Info:
Dimensions: —
Location: —Dimensions: —
Floor Type: Carpet
Fourth Bedroom Info:
Dimensions: —
Location: —Dimensions: —
Floor Type: Carpet
Bathroom Info:
Full Bathrooms: 5
Partial Bathrooms: 3Full Bathrooms: 5
Bathroom Amenities: Whirlpool, Separate Shower, Double Sink
Bathroom in Basement: 1
Dining Room Info:
Dimensions: —
Location: —Dimensions: —
Floor Type: Carpet
Kitchen Info:
Dimensions: —
Location: —Dimensions: —
Floor Type: Ceramic Tile
Features: Eating Area-Breakfast Bar, Eating Area-Table Space, Island, Pantry-Closet
Laundry Room Info:
Dimensions: —
Location: —Dimensions: —
Floor Type: Ceramic Tile
Living Room Info:
Dimensions: —
Location: —Dimensions: —
Floor Type: Carpet
Family Room Info:
Dimensions: —
Location: —Dimensions: —
Floor Type: Hardwood
Additional Rooms Info:
Rooms: Eating Area, Enclosed Porch, Foyer, Game Room, Office, Recreation Room
Basement: Full, WalkoutRooms: Eating Area, Enclosed Porch, Foyer, Game Room, Office, Recreation Room
Other Specifics
| 3.5 | |
| Concrete Perimeter | |
| Garage | |
| — | |
| — | |
| — | |
| Deck, Patio, Storms/Screens | |
| Lake Front, Landscaped, Water Rights, Water View | |
| 142X115X280X36X287 | |
| — | |
| Full | |
| Vaulted/Cathedral Ceilings, Sauna/Steam Room, Hot Tub, Bar-Wet, Hardwood Floors, First Floor Laundry | |
| Microwave, Dishwasher, Refrigerator, Washer, Dryer, Disposal, Stainless Steel Appliance(s) | |
| Not in DB | |
| Water Rights, Street Paved | |
| — | |
| Gas Log, Gas Starter |
Tax History
| Year | Property Taxes |
|---|---|
| 2008 | $12,444 |
| 2014 | $12,889 |
Contact Agent
Nearby Similar Homes

20337 Lea Road, Deer Park, Illinois 60010

For Sale
$1,100,000
4 beds / 3.1 baths / 3,909 ft2
Single Family / Built: 1998
92
Nearby Sold Comparables
23560 Juniper Lane, Deer Park, Illinois 60010

Sold
$499,900
4 beds / 3.0 baths / 3,008 ft2
Single Family / Built: 1982
2550
23560 Juniper Lane, Deer Park, Illinois 60010
Sold
$649,900
4 beds / 3.0 baths / 2,859 ft2
Single Family / Built: 1982
5709
23536 Juniper Court, Deer Park, Illinois 60010
Sold
$639,000
4 beds / 3.1 baths / 3,188 ft2
Single Family / Built: 1983
3095
23536 Juniper Court, Deer Park, Illinois 60010

Sold
$899,000
4 beds / 3.1 baths / 3,188 ft2
Single Family / Built: 1983
756
23536 Juniper Court, Deer Park, Illinois 60010
Sold
$1,049,000
5 beds / 3.1 baths / 4,980 ft2
Single Family / Built: 1983
171
Contact Agent
Listing Provided By
RE/MAX of Barrington
