

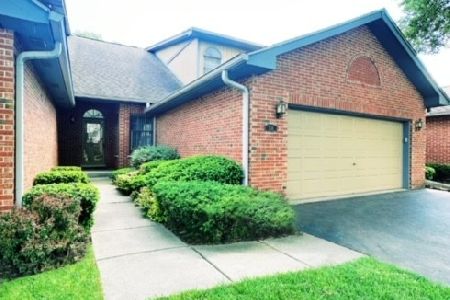
236 Garden Way, Bloomingdale, Illinois 60108


$308,000
|
Sold
|
|
| Status: | Closed |
| Sqft: | 2,184 |
| Cost/Sqft: | $137 |
| Beds: | 3 |
| Baths: | 4 |
| Year Built: | 1993 |
| Property Taxes: | $7,769 |
| Days On Market: | 2056 |
| Lot Size: | 0,00 |
Description
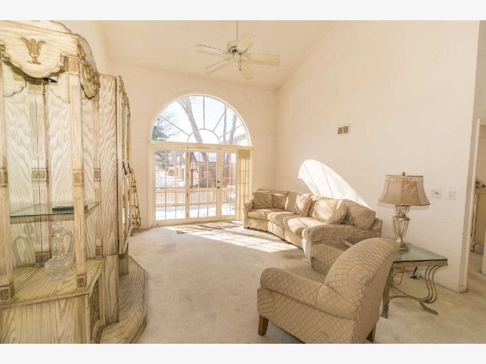
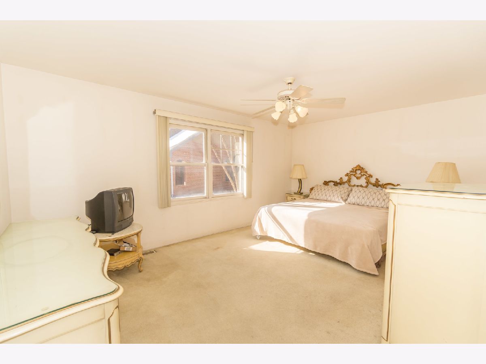
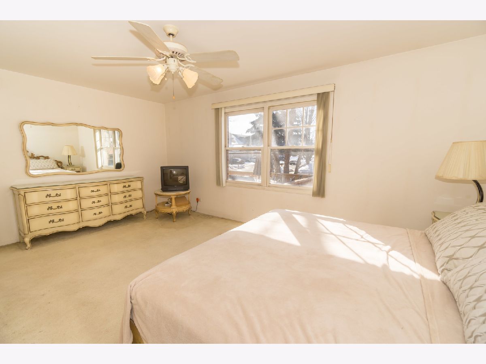
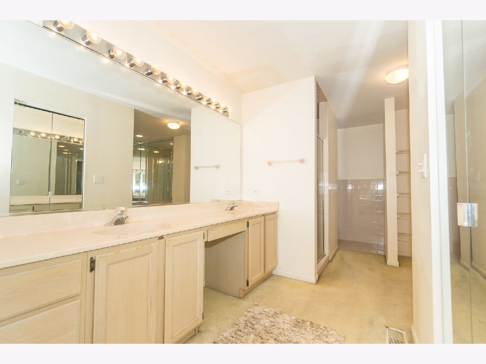
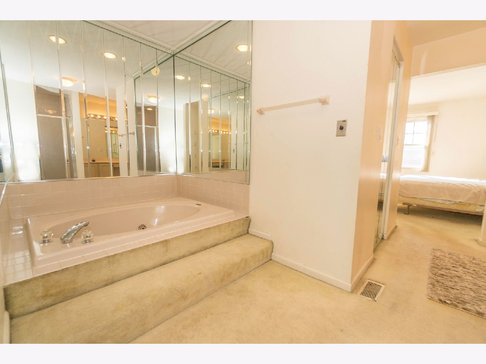
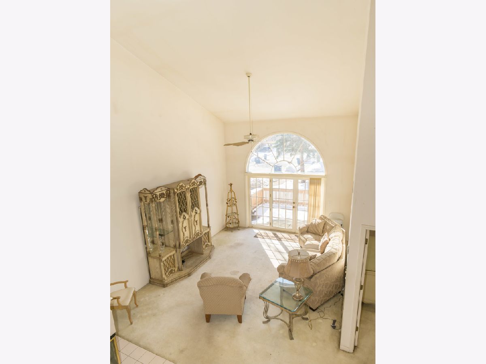
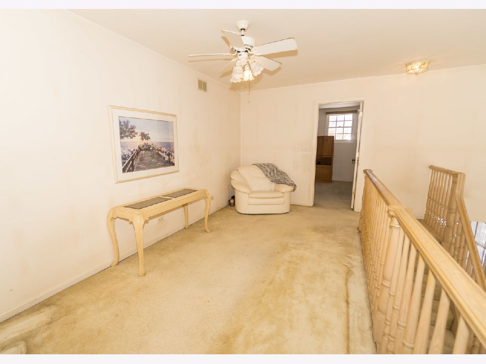
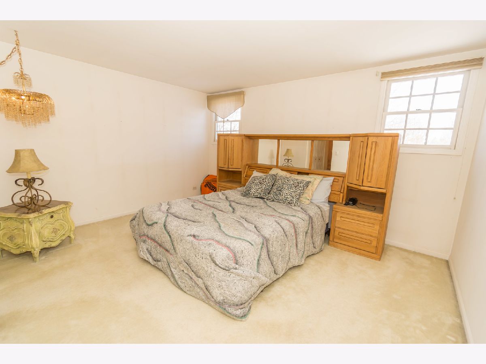
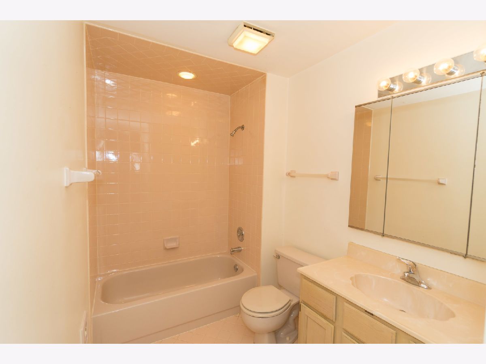
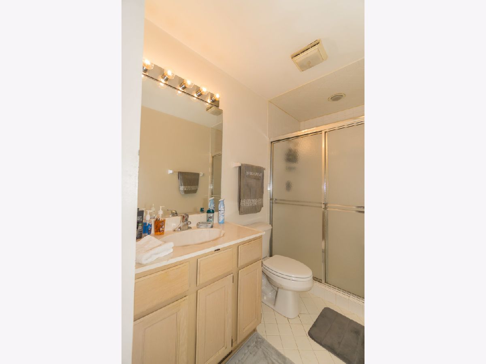
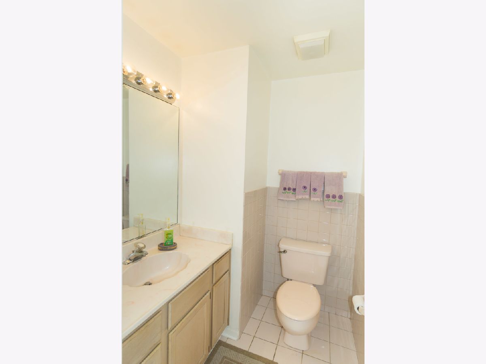
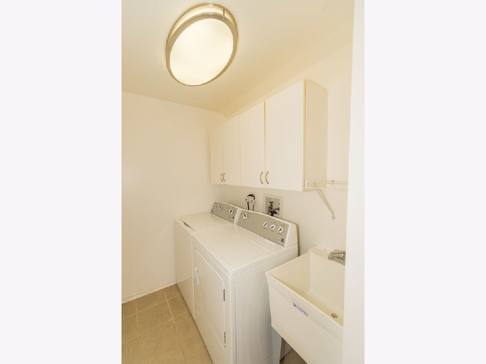
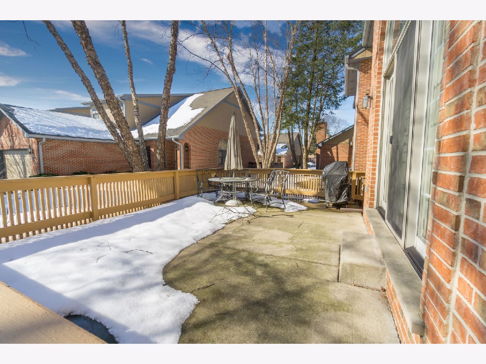
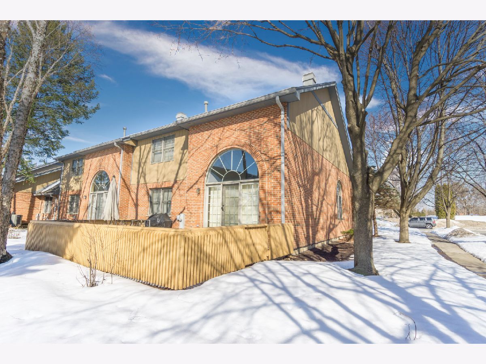
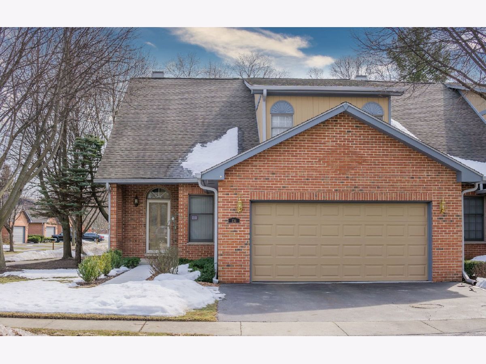
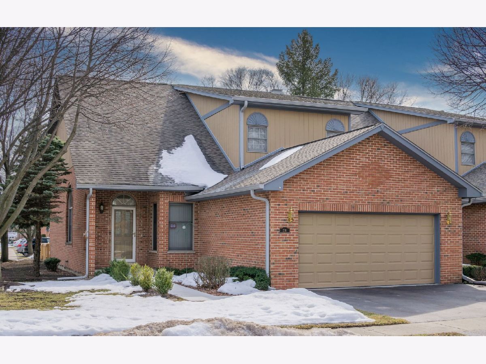
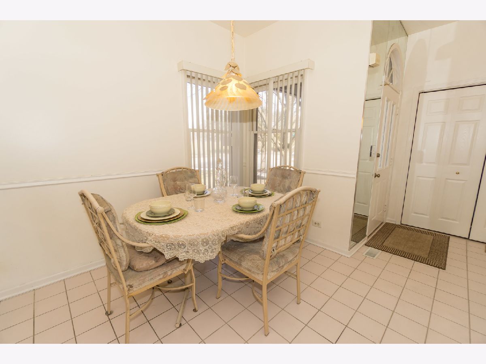
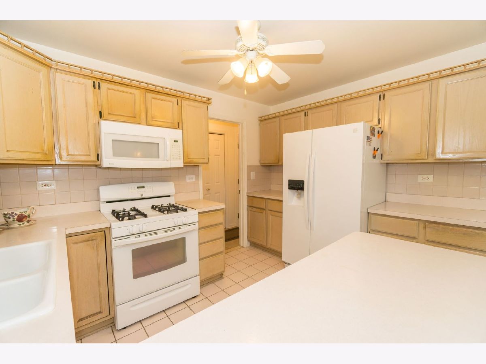
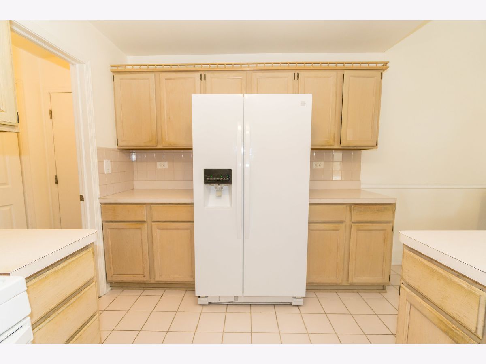
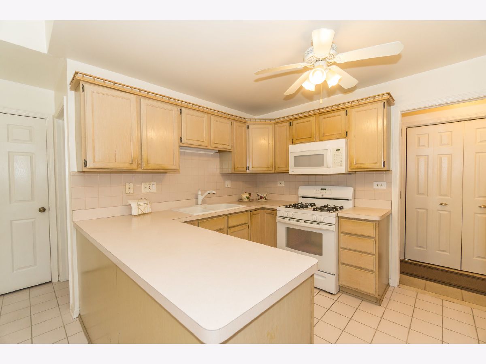
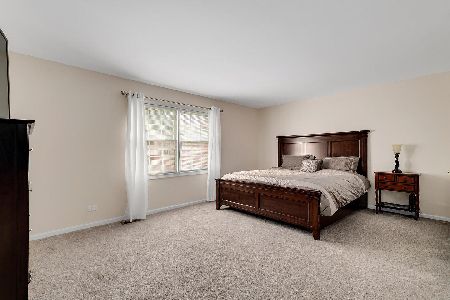
Great opportunity to own Townhome in desirable subdivision On The Park in Bloomingdale . Home feature first floor Master suite with Master bath, walking closet, separate shower. Second floor boast 2 additional big bedrooms with 2 separate Bathrooms. Nice size Loft which could be used as an office or TV room. Spacious Living / Dinning room combo with gas logs see thru Fireplace, Vaulted ceilings, sliding glass doors to patio. Kitchen with eat-in area, ceramic tile, all appliances including new Refrigerator, Stove/range and Dishwasher. First floor Powder Room with ceramic tile, Laundry Room with new Washer/Dryer, entrance to two car garage. Full size unfinished basement, newer roof! Great location. Everything is in working condition but need some TLC and is sold "As-is" - Estate Sale.
Property Specifics
| Condos/Townhomes | |
| 2 | |
| — | |
| 1993 | |
| Full | |
| Brick, Cedar | |
| Asphalt | |
| — | |
| No | |
| — |
| Du Page | |
| On The Park | |
| 274 / Monthly | |
| Insurance, Exterior Maintenance, Lawn Care, Scavenger, Snow Removal | |
| Lake Michigan | |
| Public Sewer | |
| Central Air | |
| Natural Gas, Forced Air | |
| 11015684 | |
| 0216218011 |
Nearby Schools
| NAME: | DISTRICT: | DISTANCE: | |
|---|---|---|---|
|
Grade School
Erickson Elementary School |
13 | — | |
|
Middle School
Westfield Middle School |
13 | Not in DB | |
|
High School
Lake Park High School |
108 | Not in DB | |
Property History
| DATE: | EVENT: | PRICE: | SOURCE: |
|---|---|---|---|
| 14 Apr, 2021 | Sold | $308,000 | MRED MLS |
| 12 Mar, 2021 | Under contract | $298,880 | MRED MLS |
| 8 Mar, 2021 | Listed for sale | $298,880 | MRED MLS |

Room Specifics
Total Bedrooms: 3
Bedrooms Above Ground: 3
Bedrooms Below Ground: 0
Dimensions: —
Floor Type: Carpet
Dimensions: —
Floor Type: Carpet
Full Bathrooms: 4
Bathroom Amenities: Whirlpool, Separate Shower, Double Sink
Bathroom in Basement: 0
Dimensions: —
Floor Type: Carpet
Dimensions: —
Floor Type: Ceramic Tile
Features: Eating Area-Table Space
Dimensions: —
Floor Type: Ceramic Tile
Dimensions: —
Floor Type: Carpet
Rooms: Loft
Other Specifics
| 2 | |
| Concrete Perimeter | |
| Garage | |
| — | |
| — | |
| — | |
| Patio, Storms/Screens, End Unit, Cable Access | |
| — | |
| 2051 | |
| — | |
| Full | |
| First Floor Bedroom, First Floor Laundry, First Floor Full Bath, Laundry Hook-Up in Unit, Walk-In Closet(s) | |
| Range, Microwave, Dishwasher, Refrigerator, Washer, Dryer | |
| Not in DB | |
| — | |
| — | |
| Double Sided, Gas Log, Gas Starter |
Tax History
| Year | Property Taxes |
|---|---|
| 2021 | $7,769 |
Contact Agent
Nearby Similar Homes
Nearby Sold Comparables

Contact Agent
Listing Provided By
Century 21 Affiliated
