

236 Valley View Drive, Wilmette, Illinois 60091
Sorry, we are updating photos, please update this page in 15 minutes
$428,000
|
Sold
|
|
| Status: | Closed |
| Sqft: | 0 |
| Cost/Sqft: | — |
| Beds: | 4 |
| Baths: | 3 |
| Year Built: | 1965 |
| Property Taxes: | $6,342 |
| Days On Market: | 2774 |
| Lot Size: | 0,20 |
Description
Fall in LOVE...A house literally turn key,just bring a toothbrush, move in ready! On a lovely street right byaward wining Wilmette Park district Recreation center! Gorgeous hardwood floors,4 well sized bedrooms, 3 newer full baths, lovely newer kitchen, roof,HVAC, Electrical Hot Water Heater all been updated. Wonderful Huge Family Room. Newer windows bring in loads of light to this charming home, must see! In Romona School District too!
Property Specifics
| Single Family | |
| — | |
| — | |
| 1965 | |
| None | |
| Vinyl Siding, Brick | |
| Asphalt | |
| — | |
| No | |
| 0.2 |
| Cook | |
| — | |
| 0 / Not Applicable | |
| None | |
| Lake Michigan | |
| Public Sewer | |
| Central Air | |
| Natural Gas, Forced Air | |
| 10325521 | |
| 05323050840000 |
Nearby Schools
| NAME: | DISTRICT: | DISTANCE: | |
|---|---|---|---|
|
Grade School
Romona Elementary School |
39 | — | |
|
Middle School
Highcrest Middle School |
39 | Not in DB | |
|
High School
New Trier Twp H.s. Northfield/wi |
203 | Not in DB | |
|
Alternate Junior High School
Wilmette Junior High School |
— | Not in DB | |
Property History
| DATE: | EVENT: | PRICE: | SOURCE: |
|---|---|---|---|
| 17 Apr, 2019 | Sold | $428,000 | MRED MLS |
| 2 Apr, 2019 | Under contract | $425,000 | MRED MLS |
| 30 Mar, 2019 | Listed for sale | $425,000 | MRED MLS |
Sorry, we are updating photos, please update this page in 15 minutes
Room Specifics
All Bedroom Info:
Total Bedrooms: 4
Bedrooms Above Ground: 4
Bedrooms Below Ground: 0
Total Bedrooms: 4
Bedrooms Above Ground: 4
Bedrooms Below Ground: 0
Second Bedroom Info:
Dimensions: —
Location: —Dimensions: —
Floor Type: Hardwood
Third Bedroom Info:
Dimensions: —
Location: —Dimensions: —
Floor Type: Hardwood
Fourth Bedroom Info:
Dimensions: —
Location: —Dimensions: —
Floor Type: Hardwood
Bathroom Info:
Full Bathrooms: 3
Partial Bathrooms: 0Full Bathrooms: 3
Bathroom Amenities: —
Bathroom in Basement: 0
Dining Room Info:
Dimensions: —
Location: —Dimensions: —
Floor Type: Hardwood
Kitchen Info:
Dimensions: —
Location: —Dimensions: —
Floor Type: Hardwood
Features: Pantry-Closet
Laundry Room Info:
Dimensions: —
Location: —Dimensions: —
Floor Type: Other
Living Room Info:
Dimensions: —
Location: —Dimensions: —
Floor Type: Hardwood
Family Room Info:
Dimensions: —
Location: —Dimensions: —
Floor Type: Ceramic Tile
Additional Rooms Info:
Rooms: Mud Room, Utility Room-Lower Level
Basement: NoneRooms: Mud Room, Utility Room-Lower Level
Other Specifics
| — | |
| — | |
| Space/s | |
| — | |
| — | |
| — | |
| — | |
| — | |
| 74X119X72X122 | |
| — | |
| None | |
| Hardwood Floors, First Floor Bedroom, First Floor Full Bath | |
| Range, Dishwasher, Refrigerator, Washer, Dryer, Cooktop | |
| Not in DB | |
| — | |
| — | |
| — |
Tax History
| Year | Property Taxes |
|---|---|
| 2019 | $6,342 |
Contact Agent
Nearby Similar Homes
216 Valley View Court, Wilmette, Illinois 60091
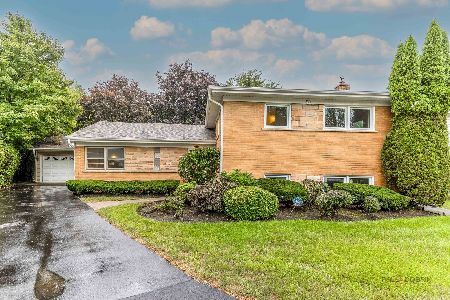
For Sale
$799,000
5 beds / 3.1 baths / 2,345 ft2
Single Family / Built: 1959
45
2945 Hartzell Street, Wilmette, Illinois 60091
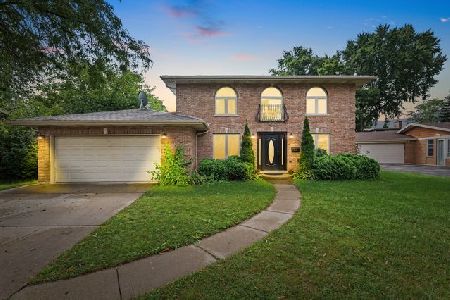
For Sale
$1,099,000
5 beds / 4.0 baths / 2,891 ft2
Single Family / Built: 1960
61
301 Kilpatrick Avenue, Wilmette, Illinois 60091
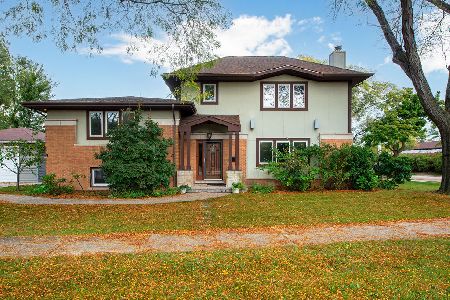
For Sale
$950,000
4 beds / 3.0 baths / 2,833 ft2
Single Family / Built: 1960
13
10076 Bronx Avenue, Skokie, Illinois 60077
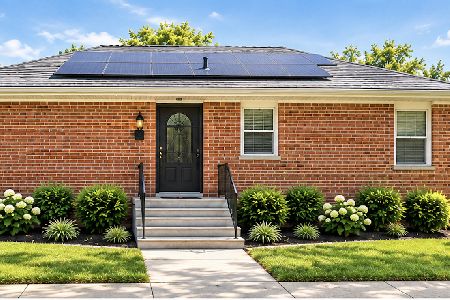
For Sale
$445,900
3 beds / 2.0 baths / 1,025 ft2
Single Family / Built: 1964
14
226 Sunset Drive, Wilmette, Illinois 60091
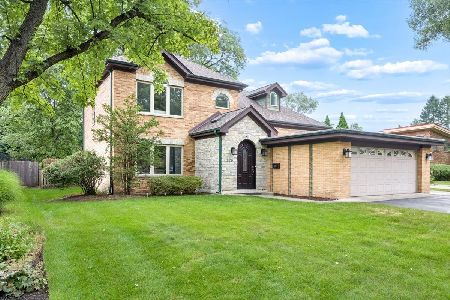
For Sale
$995,000
4 beds / 3.0 baths / 0 ft2
Single Family / Built: —
35
200 Sunset Drive, Wilmette, Illinois 60091
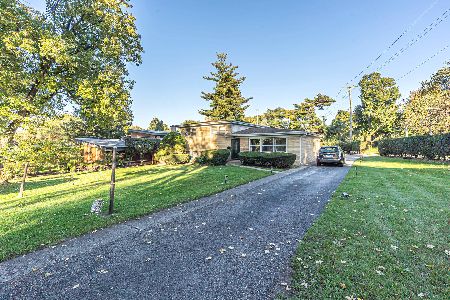
For Sale
$820,000
3 beds / 2.0 baths / 1,993 ft2
Single Family / Built: 1957
10
Nearby Sold Comparables
226 Valley View Court, Wilmette, Illinois 60091
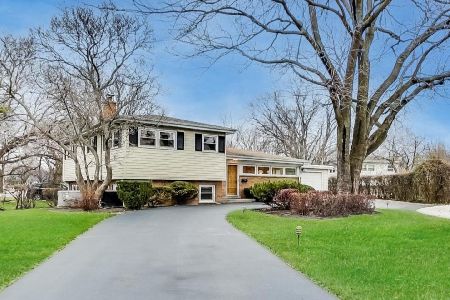
Sold
$489,000
3 beds / 2.1 baths / 2,115 ft2
Single Family / Built: 1960
1418
240 Valley View Drive, Wilmette, Illinois 60091

Sold
$375,000
3 beds / 2.0 baths / 0 ft2
Single Family / Built: 1960
5990
243 Valley View Drive, Wilmette, Illinois 60091
Sold
$449,000
3 beds / 2.0 baths / 0 ft2
Single Family / Built: 1962
4445
222 Valley View Court, Wilmette, Illinois 60091

Sold
$499,900
3 beds / 2.1 baths / 2,237 ft2
Single Family / Built: 1960
1912
241 Valley View Drive, Wilmette, Illinois 60091
Sold
$360,000
3 beds / 2.1 baths / 1,902 ft2
Single Family / Built: 1961
5592
241 Valley View Drive, Wilmette, Illinois 60091
Sold
$419,000
3 beds / 2.1 baths / 1,902 ft2
Single Family / Built: 1961
4795
Contact Agent
Listing Provided By
@properties
