

2360 Stonybrook Street, Wauconda, Illinois 60084
Subdivision > Liberty Lakes
Sorry, we are updating photos, please update this page in 15 minutes
$330,000
|
Sold
|
|
| Status: | Closed |
| Sqft: | 3,563 |
| Cost/Sqft: | $98 |
| Beds: | 4 |
| Baths: | 4 |
| Year Built: | 2005 |
| Property Taxes: | $14,105 |
| Days On Market: | 2689 |
| Lot Size: | 0,44 |
Description
Amazing Estate homes with one of the largest lots in the community just steps away from the best park! All Brick facade and a 3 car garage with additional storage making it almost a 4 car! 4 bedrooms and a bonus room on the first floor with a full bath, can be an in-law or perfect office! The kitchen opens to the family room with a stone fireplace with a media nitch. Beautiful Hardwood floors! Full unfinished basement just waiting for your final touches! This home is perfect and ready for you to just move right in! The HUGE yard is fully fenced and opens to the sidewalk in back.
Property Specifics
| Single Family | |
| — | |
| — | |
| 2005 | |
| Full | |
| Vinyl Siding, Brick | |
| Asphalt | |
| CARTIER | |
| No | |
| 0.44 |
| Lake | |
| Liberty Lakes | |
| 352 / Annual | |
| Other | |
| Public | |
| Public Sewer | |
| Central Air | |
| Natural Gas, Forced Air | |
| 10419298 | |
| 09132120090000 |
Nearby Schools
| NAME: | DISTRICT: | DISTANCE: | |
|---|---|---|---|
|
Grade School
Robert Crown Elementary School |
118 | — | |
|
Middle School
Wauconda Middle School |
118 | Not in DB | |
|
High School
Wauconda Comm High School |
118 | Not in DB | |
Property History
| DATE: | EVENT: | PRICE: | SOURCE: |
|---|---|---|---|
| 1 Oct, 2019 | Sold | $330,000 | MRED MLS |
| 16 Aug, 2019 | Under contract | $349,900 | MRED MLS |
| — | Last price change | $364,900 | MRED MLS |
| 17 Jun, 2019 | Listed for sale | $364,900 | MRED MLS |
Sorry, we are updating photos, please update this page in 15 minutes
Room Specifics
All Bedroom Info:
Total Bedrooms: 4
Bedrooms Above Ground: 4
Bedrooms Below Ground: 0
Total Bedrooms: 4
Bedrooms Above Ground: 4
Bedrooms Below Ground: 0
Second Bedroom Info:
Dimensions: —
Location: —Dimensions: —
Floor Type: Carpet
Third Bedroom Info:
Dimensions: —
Location: —Dimensions: —
Floor Type: Carpet
Fourth Bedroom Info:
Dimensions: —
Location: —Dimensions: —
Floor Type: Carpet
Bathroom Info:
Full Bathrooms: 4
Partial Bathrooms: 1Full Bathrooms: 4
Bathroom Amenities: Whirlpool, Separate Shower, Double Sink
Bathroom in Basement: 0
Dining Room Info:
Dimensions: —
Location: —Dimensions: —
Floor Type: Hardwood
Kitchen Info:
Dimensions: —
Location: —Dimensions: —
Floor Type: Hardwood
Features: Eating Area-Table Space
Laundry Room Info:
Dimensions: —
Location: —Dimensions: —
Floor Type: Vinyl
Living Room Info:
Dimensions: —
Location: —Dimensions: —
Floor Type: Hardwood
Family Room Info:
Dimensions: —
Location: —Dimensions: —
Floor Type: Carpet
Additional Rooms Info:
Rooms: Office
Basement: FullRooms: Office
Other Specifics
| 3 | |
| Concrete Perimeter | |
| Garage | |
| — | |
| — | |
| — | |
| Deck | |
| — | |
| 199X95X200X95 | |
| — | |
| Full | |
| Hardwood Floors, In-Law Arrangement, First Floor Laundry | |
| — | |
| Not in DB | |
| Sidewalks, Street Lights | |
| — | |
| — |
Tax History
| Year | Property Taxes |
|---|---|
| 2019 | $14,105 |
Contact Agent
Nearby Similar Homes
2509 Bluewater Drive, Wauconda, Illinois 60084
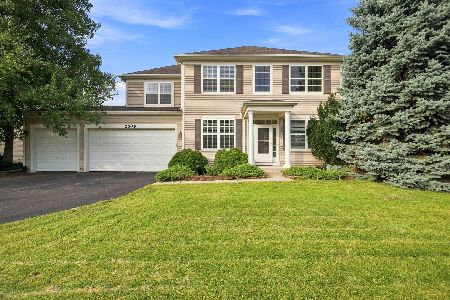
For Sale
$525,000
4 beds / 2.1 baths / 3,388 ft2
Single Family / Built: 2004
54
25371 Marilyn Meadow Court, Wauconda, Illinois 60084
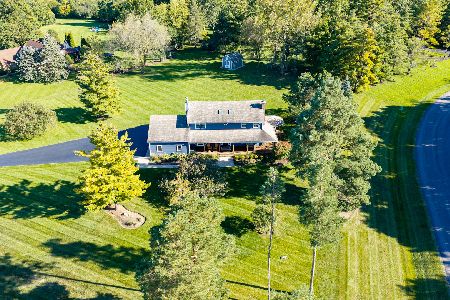
For Sale
$629,900
3 beds / 2.1 baths / 2,436 ft2
Single Family / Built: 1986
43
2370 Fishhook Way, Wauconda, Illinois 60084
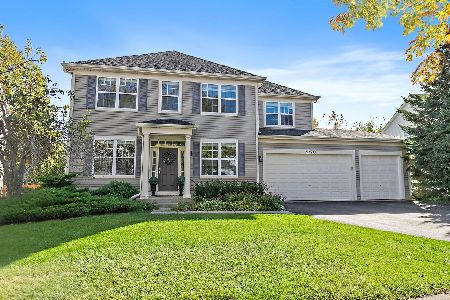
For Sale
$575,000
4 beds / 2.1 baths / 3,388 ft2
Single Family / Built: 2004
18
1896 Applewood Drive, Wauconda, Illinois 60084

For Sale
$575,000
4 beds / 3.1 baths / 3,252 ft2
Single Family / Built: 2003
46
Nearby Sold Comparables
2320 Stonybrook Street, Wauconda, Illinois 60084

Sold
$262,900
3 beds / 2.1 baths / 2,312 ft2
Single Family / Built: 2005
2987
2381 Stonybrook Street, Wauconda, Illinois 60084
Sold
$339,900
3 beds / 2.1 baths / 2,312 ft2
Single Family / Built: 2003
3106
2300 Stonybrook Street, Wauconda, Illinois 60084

Sold
$329,800
3 beds / 2.1 baths / 2,742 ft2
Single Family / Built: 2006
2346
Contact Agent
Listing Provided By
@properties
