

2364 Brett Lane, Palatine, Illinois 60074


$335,000
|
Sold
|
|
| Status: | Closed |
| Sqft: | 2,065 |
| Cost/Sqft: | $162 |
| Beds: | 3 |
| Baths: | 3 |
| Year Built: | 2013 |
| Property Taxes: | $9,475 |
| Days On Market: | 2092 |
| Lot Size: | 0,00 |
Description
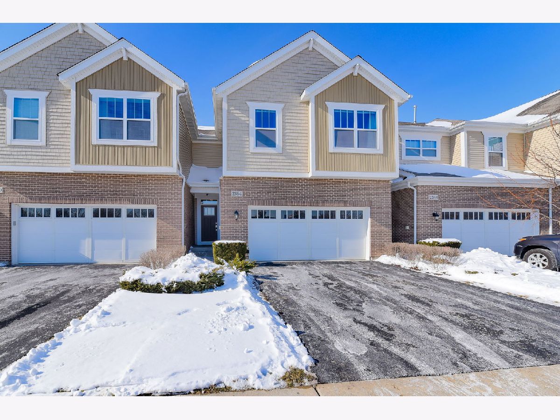
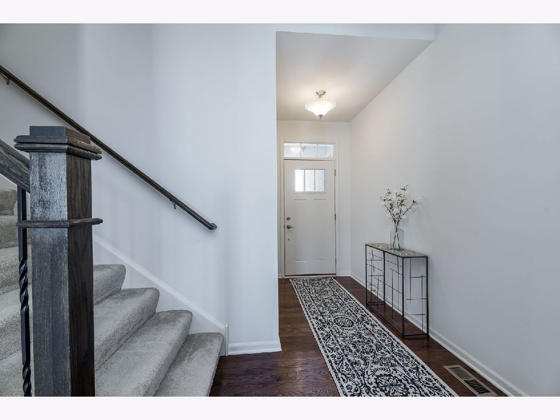
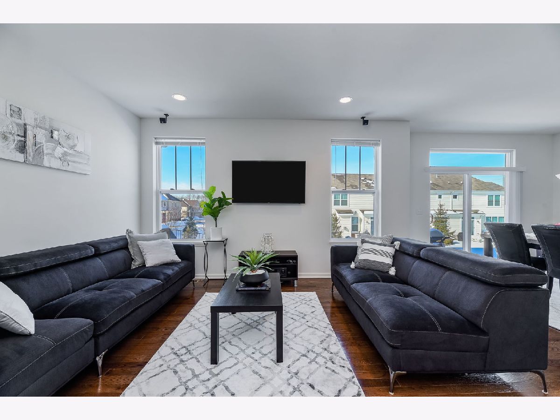
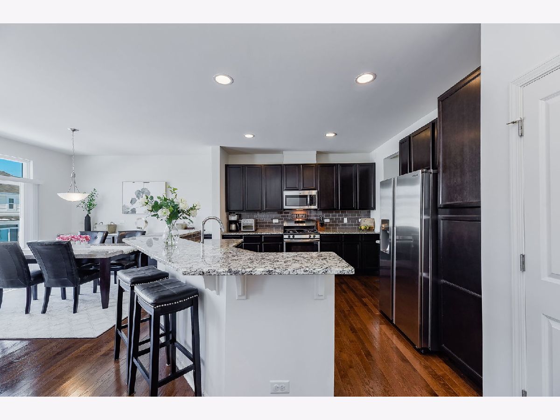
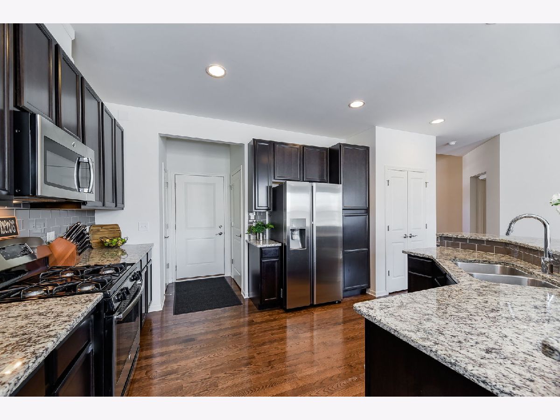
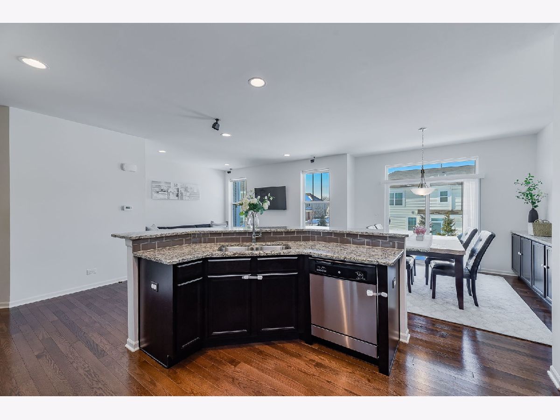
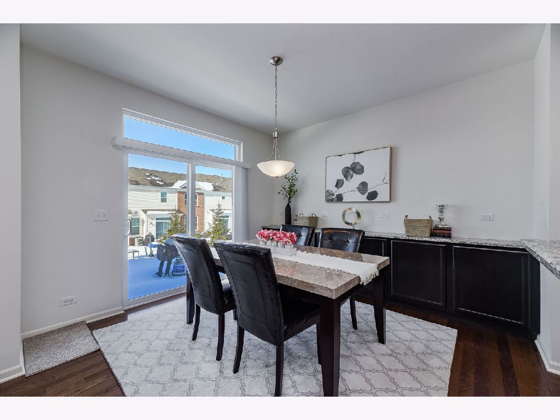
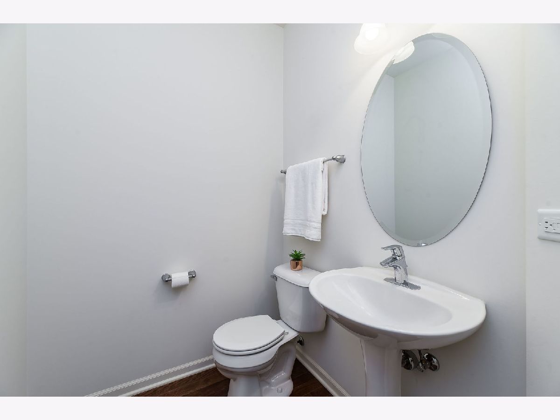
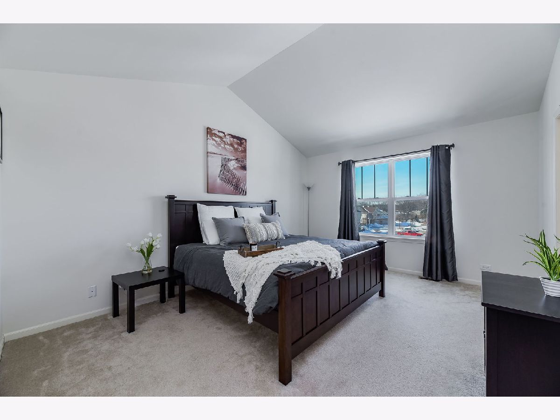
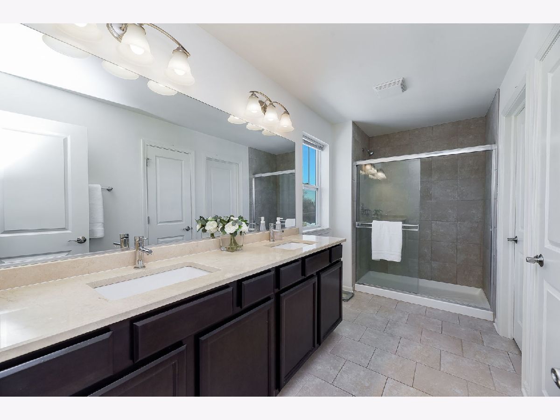
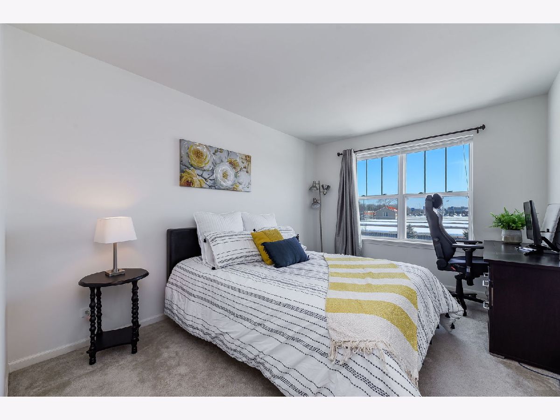
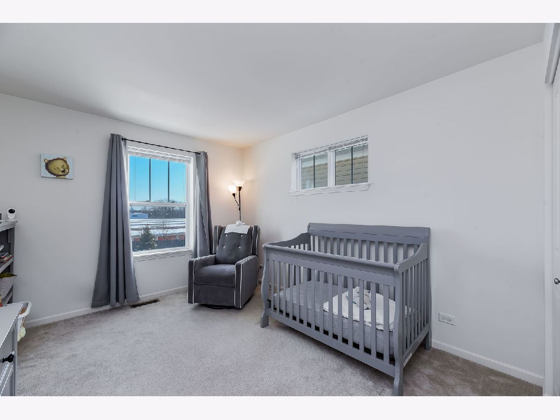
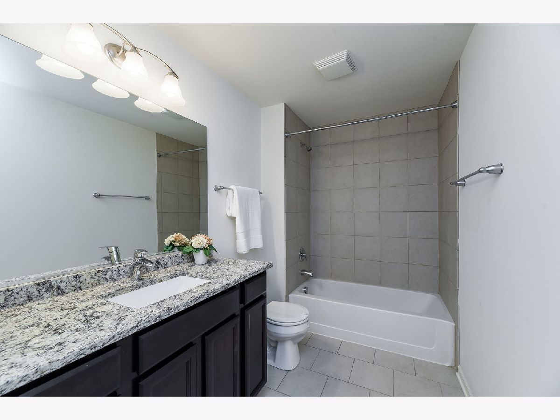
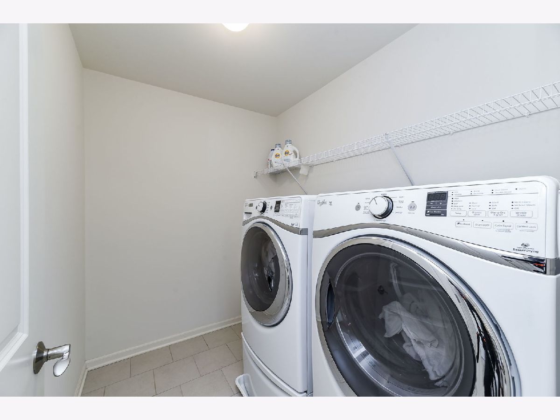
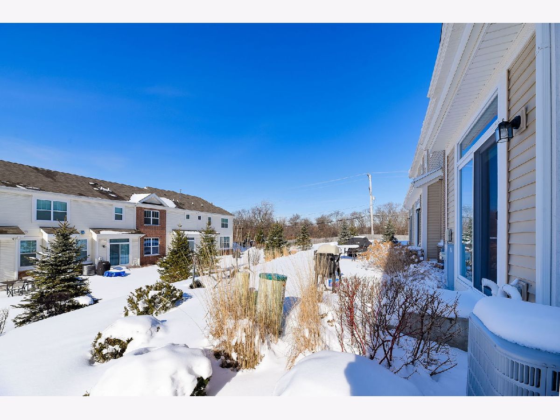
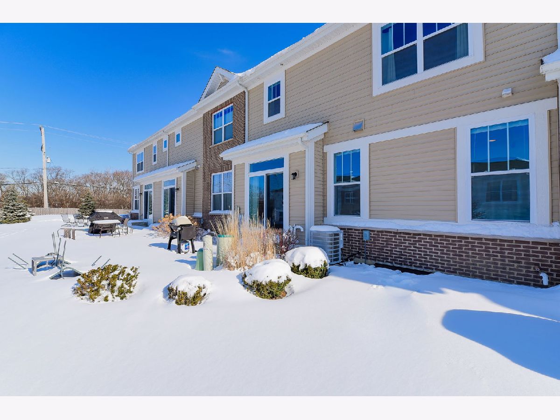
The largest "Summit" model in Lexington Hills is now available. Newer construction with three large bedrooms on the second floor with laundry room, two large bathrooms and plenty of closet space. The primary bedroom features an upgraded double walk-in closet feature and large bathroom suite with double vanity. Open concept layout on 1st floor with hardwood floors throughout. Granite countertops, 42" cabinets, Stainless steel appliances, backsplash, and huge eat-in island. A powder room, dining area with built-in cabinets/buffet, family room with surround speakers, and large foyer complete the first floor. An unfinished basement is perfect for storage and awaits your finishing touches. This unit was built on a hill with beautiful western views to watch beautiful sunsets off the back expanded patio.
Property Specifics
| Condos/Townhomes | |
| 2 | |
| — | |
| 2013 | |
| Full | |
| Vinyl Siding, Brick | |
| Asphalt | |
| SUMMIT | |
| No | |
| — |
| Cook | |
| Lexington Hills | |
| 235 / Monthly | |
| Insurance, Exterior Maintenance, Lawn Care, Snow Removal | |
| Public | |
| Public Sewer | |
| Central Air | |
| Natural Gas, Forced Air | |
| 10983808 | |
| 02021050250000 |
Nearby Schools
| NAME: | DISTRICT: | DISTANCE: | |
|---|---|---|---|
|
Grade School
Lincoln Elementary School |
15 | — | |
|
Middle School
Walter R Sundling Junior High Sc |
15 | Not in DB | |
|
High School
Palatine High School |
211 | Not in DB | |
Property History
| DATE: | EVENT: | PRICE: | SOURCE: |
|---|---|---|---|
| 18 Mar, 2021 | Sold | $335,000 | MRED MLS |
| 2 Feb, 2021 | Under contract | $335,000 | MRED MLS |
| 31 Jan, 2021 | Listed for sale | $335,000 | MRED MLS |
Room Specifics
Total Bedrooms: 3
Bedrooms Above Ground: 3
Bedrooms Below Ground: 0
Dimensions: —
Floor Type: Carpet
Dimensions: —
Floor Type: Carpet
Full Bathrooms: 3
Bathroom Amenities: Double Sink
Bathroom in Basement: 0
Dimensions: —
Floor Type: Hardwood
Dimensions: —
Floor Type: Hardwood
Features: Island, Pantry-Closet, Granite Counters, Updated Kitchen
Dimensions: —
Floor Type: Ceramic Tile
Dimensions: —
Floor Type: Hardwood
Rooms: No additional rooms
Other Specifics
| 2 | |
| Concrete Perimeter | |
| Garage | |
| — | |
| — | |
| — | |
| Patio, Storms/Screens, Cable Access | |
| — | |
| 2967 | |
| — | |
| Full | |
| Vaulted/Cathedral Ceilings, Hardwood Floors, Second Floor Laundry, Built-in Features, Walk-In Closet(s), Open Floorplan | |
| Range, Microwave, Dishwasher, Refrigerator, Washer, Dryer, Disposal, Stainless Steel Appliance(s) | |
| Not in DB | |
| — | |
| Patio | |
| — |
Tax History
| Year | Property Taxes |
|---|---|
| 2021 | $9,475 |
Contact Agent
Nearby Similar Homes
Nearby Sold Comparables

Contact Agent
Listing Provided By
Berkshire Hathaway HomeServices Chicago
